
BEDS3
BATHS2 full
MLS#10228927
STATUSActive
PROPERTY TYPERental - Single Family
SUBDIVISIONHARBOR ISLE PH1
Property Description
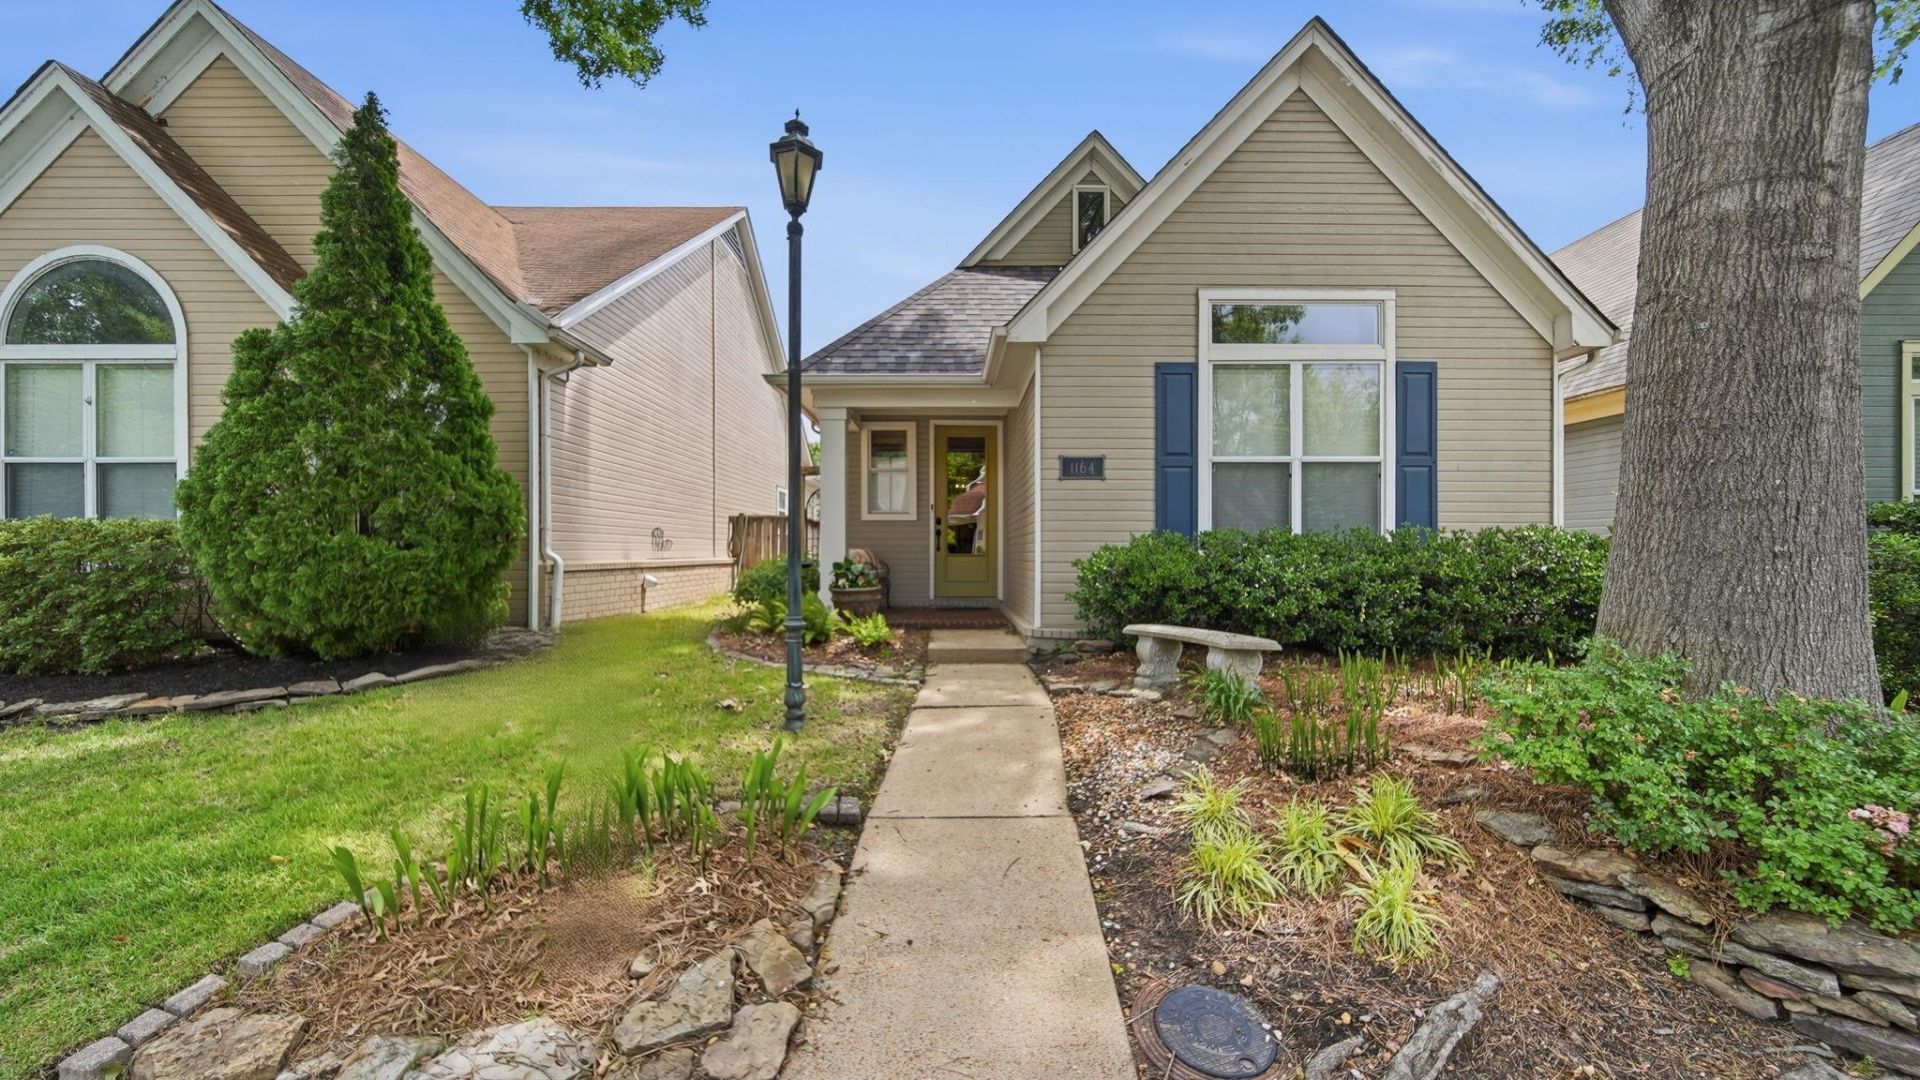
Located on the Island, this exquisitely maintained home is magazine-worthy and impeccably designed with high-end custom finishes throughout. Every detail has been thoughtfully curated, from the dream kitchen featuring custom cabinetry with designer interior storage to the stunning hardwood floors flowing seamlessly through home. The vaulted primary suite offers a warm farmhouse-inspired shiplap accent wall, while the den showcases soaring vaulted ceilings creating an inviting gathering space. A well designed rustic modern fireplace features glass-front cabinetry adding character and charm. Luxury organized closets provide exceptional space. The backyard is a nature lover's retreat; peaceful surroundings perfect for relaxing or entertaining. Timeless modern design blends elegance with comfort in every room. Truly a one-of-a-kind home offering style, sophistication, and perfection throughout. Designer tile adorning the kitchen and baths, lighting, and upscale finishes complete the home.
Property Features
Property Type: Rental - Single Family
Cooling: Ceiling Fan(s), Central
Fenced: Yes
Garage: 2 car attached
Heating: Central
Roof Type: Composition Shingles
Year Built: 2001
Feature Descriptions
Additional Rooms: Laundry Room
Bed and Bath: All Bedrooms Down, Full Bath Down, Primary Down, Renovated Bathroom, Split Bedroom Plan
Days on Site: 11
Exterior: Covered Patio, Patio, Porch
Exterior/ Windows: Double Pane Window(s), Wood/Composition
Fireplace: Gas Logs, In Den/Great Room, Ventless Gas Fireplace
Floors/ Ceilings: Hardwood Throughout, Smooth Ceiling, Tile, Vaulted/Coff/Tray Ceiling
Interior: All Window Treatments, Cat/Dog Free House, Pull Down Attic Stairs, Security System, Smoke Detector(s), Walk-In Closet(s)
Interior Equipment: Cable Available, Dishwasher, Disposal, Dryer, Microwave, Range/Oven, Refrigerator, Self Cleaning Oven, Washer
Living/ Dining Room: Eat-In Kitchen, Pantry, Separate Den, Updated/Renovated Kitchen
Lot: Professionally Landscaped, Some Trees, Wood Fenced
Parking/ Storage: Back-Load Garage, Garage Door Opener(s)
Security: yes
Total Rooms: 3
Water/ Sewer: Public Sewer, Public Water
Room Sizes
Primary Bedroom: 15x11
Bedroom 2: 12x10
Bedroom 3: 11x10
Den/ Great Room: 15x14
Kitchen: 12x11
Breakfast Room: 11x10
Listed By / Shown By
Listed By
Agency Name: BHHS McLemore & Co., Realty
Agency Phone: 901-457-8515
Shown By
Agency Title: Local Agency Realty Group
Agency Phone: 662-253-0808

1164 Misty Isle Dr | MLS# 10228927
This property located at 1164 Misty Isle Dr, Memphis, TN 38103 is currently listed for rent with an asking price of $2,100 / Monthly. Search Memphis real estate on www.localagencyrealty.com today.