
BEDS3
BATHS2 full
MLS#10228408
STATUSActive
PROPERTY TYPEResidential - Single Family
SUBDIVISIONHEDGEMOOR
Property Description
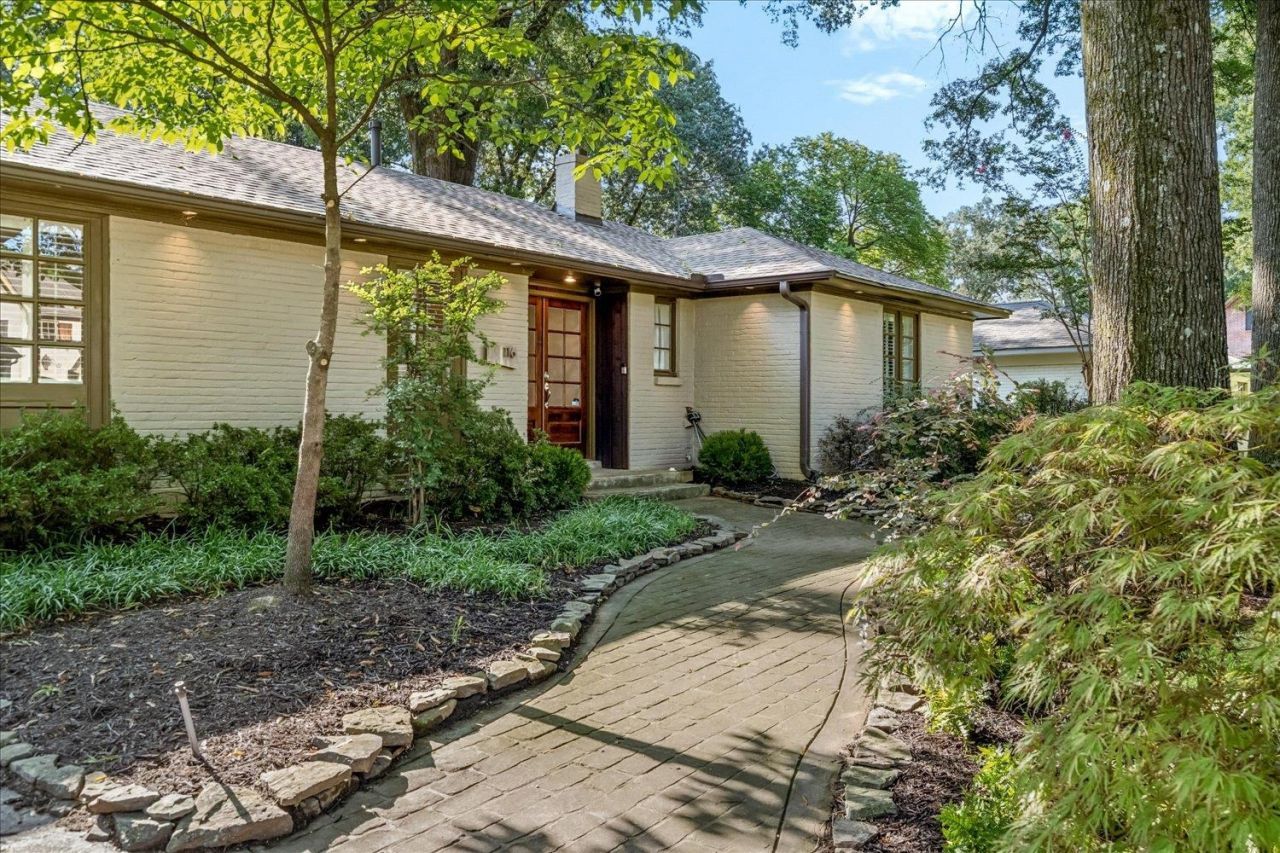
One-story living in highly coveted High Point Terrace! This 3-bedroom, 2-bathroom, 2,200-square-foot home is a perfect blend of character and modern convenience. Features include a newer roof, new drain line, recessed lighting, original hardwood floors, dedicated laundry room, tankless hot water heater, oversized bedrooms, and tons of storage. The updated open-concept kitchen features Carrara marble countertops, a large farm sink, gas cooking, soft-close cabinets, and stainless steel appliances. Outside, you'll find a detached 2-car garage with additional storage, electric gate, and outdoor lighting. Quick access to Highpoint shops and the Greenline.
Property Features
Property Type: Residential - Single Family
Cooling: 220 Wiring, Ceiling Fan(s), Central
Fenced: Yes
Garage: 2
Heating: Central, Gas
Home Style: Traditional
Lot Size: 0.29 Acres
Roof Type: Composition Shingles
Year Built: 1950
Feature Descriptions
Additional Rooms: Laundry Room, Entry Hall
Bed and Bath: All Bedrooms Down, Primary Down, Full Bath Down
Days on Site: 17
Exterior: Storage Building, Nbrhd Recreation Facility, Wood Fence, Storage, Sidewalks
Exterior/ Windows: Casement Window(s)
Floors/ Ceilings: Hardwood Throughout
Interior: All Window Treatments, Walk-In Closet(s), Pull Down Attic Stairs
Interior Equipment: Range/Oven, Gas Cooking, Dishwasher, Microwave, Refrigerator
Living/ Dining Room: Separate Living Room, Separate Dining Room, Separate Den, Updated/Renovated Kitchen, Eat-In Kitchen, Washer/Dryer Connections
Lot: Some Trees, Level, Landscaped, Wood Fenced
Master Bath: Smooth Ceiling
Master Bedroom: Level 1,Walk-In Closet, Full Bath, Built-In Cabinets/Bkcases, Smooth Ceiling, Hardwood Floor
Parking/ Storage: Driveway/Pad, Storage Room(s), Garage Door Opener(s), Front-Load Garage, Gate Clickers
Total Rooms: 7
Water/ Sewer: Gas Water Heater, Public Water, Public Sewer
Room Sizes
Primary Bedroom: 14x20
Bedroom 2: 13x15
Bedroom 3: 14x20
Dining Area: 11x12
Den/ Great Room: 13x17
Kitchen: 9x15
Breakfast Room: 10x12
Living room: 13x21
Listed By / Shown By
Listed By
Agency Name: Marx-Bensdorf, REALTORS
Agency Phone: 901-682-1868
Shown By
Agency Title: Local Agency Realty Group
Agency Phone: 662-253-0808

Estimate Your Payment
Estimated Payment
$ 2,990.75 per month $2,852.21 Principal & Interest $0.00 Property Tax (data not provided by mls) $138.54 Homeowner's Insurance
116 Eastland Dr | MLS# 10228408
This single family home located at 116 Eastland Dr, Memphis, TN 38111 is currently listed for sale with an asking price of $475,000. This property was built in 1950 and has 3 bedrooms and 2 full baths. Eastland Dr is located in the HEDGEMOOR subdivision. Search HEDGEMOOR real estate on www.localagencyrealty.com today.