
BEDS4
BATHS2 full
MLS#10214837
STATUSActive
PROPERTY TYPEResidential - Single Family
SUBDIVISIONGREEN HILLS 1ST ADD SEC B
Property Description
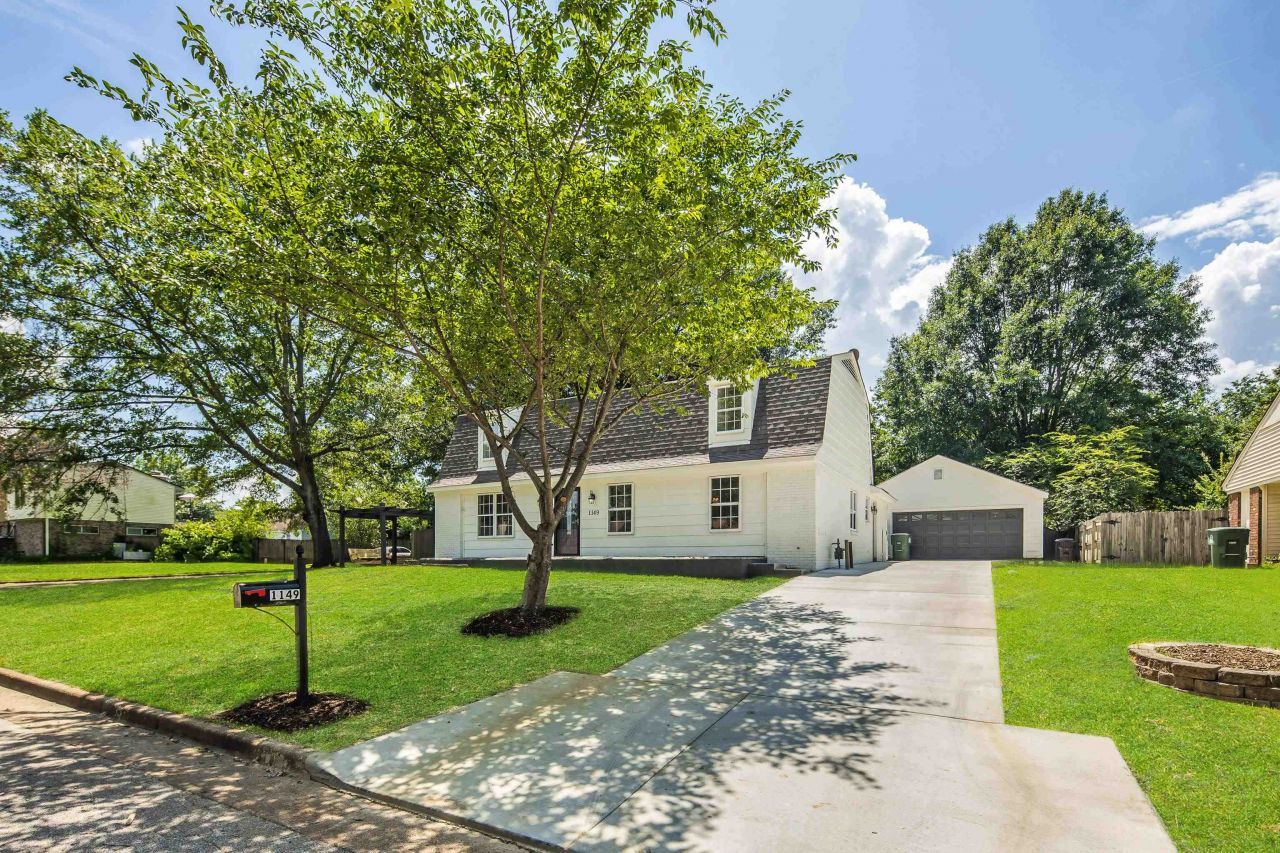
INVESTORS ONLY. TENANT OCCUPIED UNTIL OCTOBER 31, 2026 - 24hrs notice prior to showings. Updated 4 bed, 2 bath home on a quiet street and great lot in the heart of Collierville. 2 beds down + primary bed & additional bed up. Open, inviting main level with living room, dining room, kitchen , separate breakfast area and large laundry room. New floors, new tile, newly painted interior & exterior, and updated SS appliances. Private fenced in backyard with outdoor patio. Detached 2 car garage with extended driveway. Investors only, tenants rights apply.
Property Features
Property Type: Residential - Single Family
Cooling: 220 Wiring, Ceiling Fan(s), Central
Fenced: Yes
Fireplaces: 1
Garage: 2
Heating: Central
Home Style: Traditional
Lot Size: 0.26 Acres
Roof Type: Composition Shingles
Year Built: 1977
Feature Descriptions
Additional Rooms: Attic, Laundry Room
Bed and Bath: 1 or More BR Down, Full Bath Down, Primary Up, Renovated Bathroom
Days on Site: 153
Exterior: Porch, Patio, Wood Fence
Exterior/ Windows: Brick Veneer, Wood/Composition
Fireplace: In Living Room
Floors/ Ceilings: Tile, Wood Laminate Floors
Interior: Walk-In Closet(s), Attic Access, Smoke Detector(s)
Interior Equipment: Dishwasher, Double Oven, Microwave, Range/Oven, Self Cleaning Oven
Living/ Dining Room: Other (See Remarks), Separate Breakfast Room, Separate Dining Room, Separate Living Room, Updated/Renovated Kitchen, Washer/Dryer Connections
Lot: Corner, Landscaped, Level, Some Trees, Wood Fenced
Master Bedroom: Built-In Cabinets/Bkcases, Hardwood Floor, Level 2,Walk-In Closet
Parking/ Storage: Driveway/Pad, Front-Load Garage, Garage Door Opener(s)
Total Rooms: 7
Water/ Sewer: Public Sewer, Public Water
Room Sizes
Primary Bedroom: 21x14
Bedroom 2: 18x11
Bedroom 3: 15x11
Bedroom 4: 11x11
Dining Area: 11x11
Kitchen: 18x8
Living room: 25x14
Listed By / Shown By
Listed By
Agency Name: The Firm
Shown By
Agency Title: Local Agency Realty Group
Agency Phone: 662-253-0808

Estimate Your Payment
Estimated Payment
$ 2,203.71 per month $2,101.63 Principal & Interest $0.00 Property Tax (data not provided by mls) $102.08 Homeowner's Insurance
1149 Abbeville St | MLS# 10214837
This single family home located at 1149 Abbeville St, Collierville, TN 38017 is currently listed for sale with an asking price of $350,000. This property was built in 1977 and has 4 bedrooms and 2 full baths. Abbeville St is located in the GREEN HILLS 1ST ADD SEC B subdivision. Search GREEN HILLS 1ST ADD SEC B real estate on www.localagencyrealty.com today.