
BEDS3
BATHS2 full
MLS#10234503
STATUSActive
PROPERTY TYPEResidential - Single Family
SUBDIVISIONVILLAGES OF GREEN MEADOWS PH 3A
Property Description
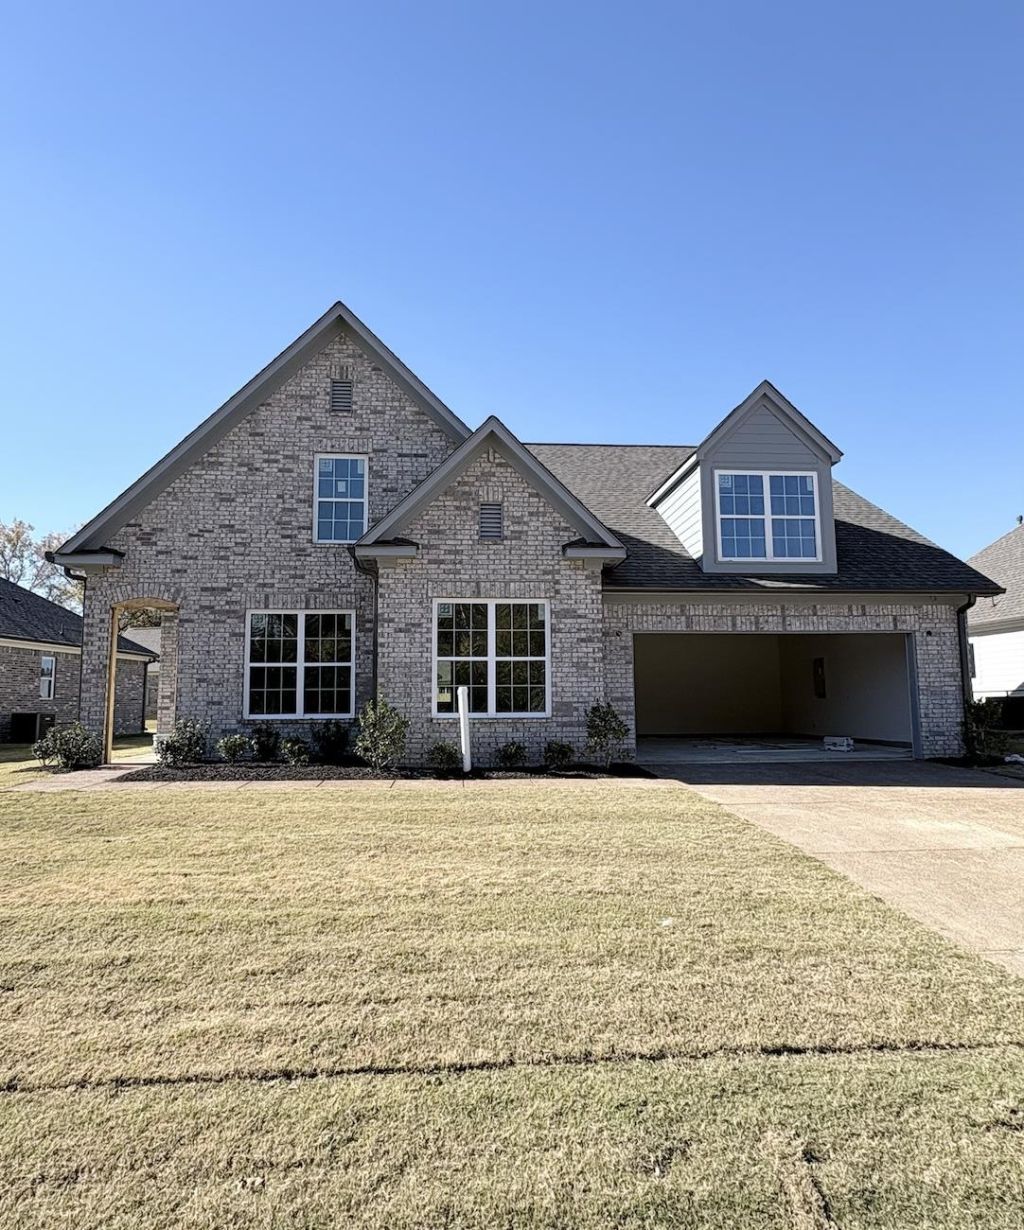
Welcome to Munford's newest neighborhood, Villages of Green Meadows! This beautiful new construction home features an open floor plan with 3 bedrooms and 2 bathrooms on the main level - split level plan. Upstairs, you'll find a spacious bonus room?perfect for a playroom, home office, or extra storage. Home faces neighborhood pond! Ask about Builder Bonuses. This home also qualifies for USDA and VA 100% financing, making it an excellent opportunity for eligible buyers. Come see it for yourself! ?use 844 Watson Rd., Munford, TN 38058 for directions.
Property Features
Property Type: Residential - Single Family
Cooling: Central
Fireplaces: 1
Garage: 2 car attached
Heating: Central
Home Style: Traditional
Year Built: 2026
Feature Descriptions
Bed and Bath: All Bedrooms Down,1 or More BR Down, Primary Down, Split Bedroom Plan, Renovated Bathroom, Luxury Primary Bath, Double Vanity Bath, Separate Tub & Shower, Full Bath Down
Days on Site: 1
Exterior: Porch, Patio, Covered Patio, Well Landscaped Grounds, Sidewalks
Exterior/ Windows: Brick Veneer, Wood/Composition, Double Pane Window(s), Vinyl Windows
Flood Insurance Required: No
Floors/ Ceilings: Wood Laminate Floors, Part Carpet, Tile, Smooth Ceiling,9 or more Ft. Ceiling
Living/ Dining Room: Great Room, LR/DR Combination, Updated/Renovated Kitchen, Eat-In Kitchen, Breakfast Bar, Pantry, Island In Kitchen
Lot: Level, Water Frontage, Water View, Landscaped, Professionally Landscaped
Parking/ Storage: Driveway/Pad, Garage Door Opener(s), Front-Load Garage
Total Rooms: 6
Room Sizes
Primary Bedroom: tbd
Dining Area: tbd
Den/ Great Room: tbd
Living room: tbd
Listed By / Shown By
Listed By
Agency Name: Grant & Co., REALTORS
Agency Phone: 901-854-0525
Shown By
Agency Title: Local Agency Realty Group
Agency Phone: 662-253-0808

Estimate Your Payment
Estimated Payment
$ 2,501.97 per month $2,386.07 Principal & Interest $0.00 Property Tax (data not provided by mls) $115.90 Homeowner's Insurance
1141 Green Meadows Blvd | MLS# 10234503
This single family home located at 1141 Green Meadows Blvd, Munford, TN 38058 is currently listed for sale with an asking price of $397,370. This property was built in 2026 and has 3 bedrooms and 2 full baths. Green Meadows Blvd is located in the VILLAGES OF GREEN MEADOWS PH 3A subdivision. Search VILLAGES OF GREEN MEADOWS PH 3A real estate on www.localagencyrealty.com today.