
BEDS4
BATHS3 full 1 partial
MLS#10228435
STATUSActive
PROPERTY TYPEResidential - Single Family
SUBDIVISIONDOUBLEGATE FARMS
Property Description
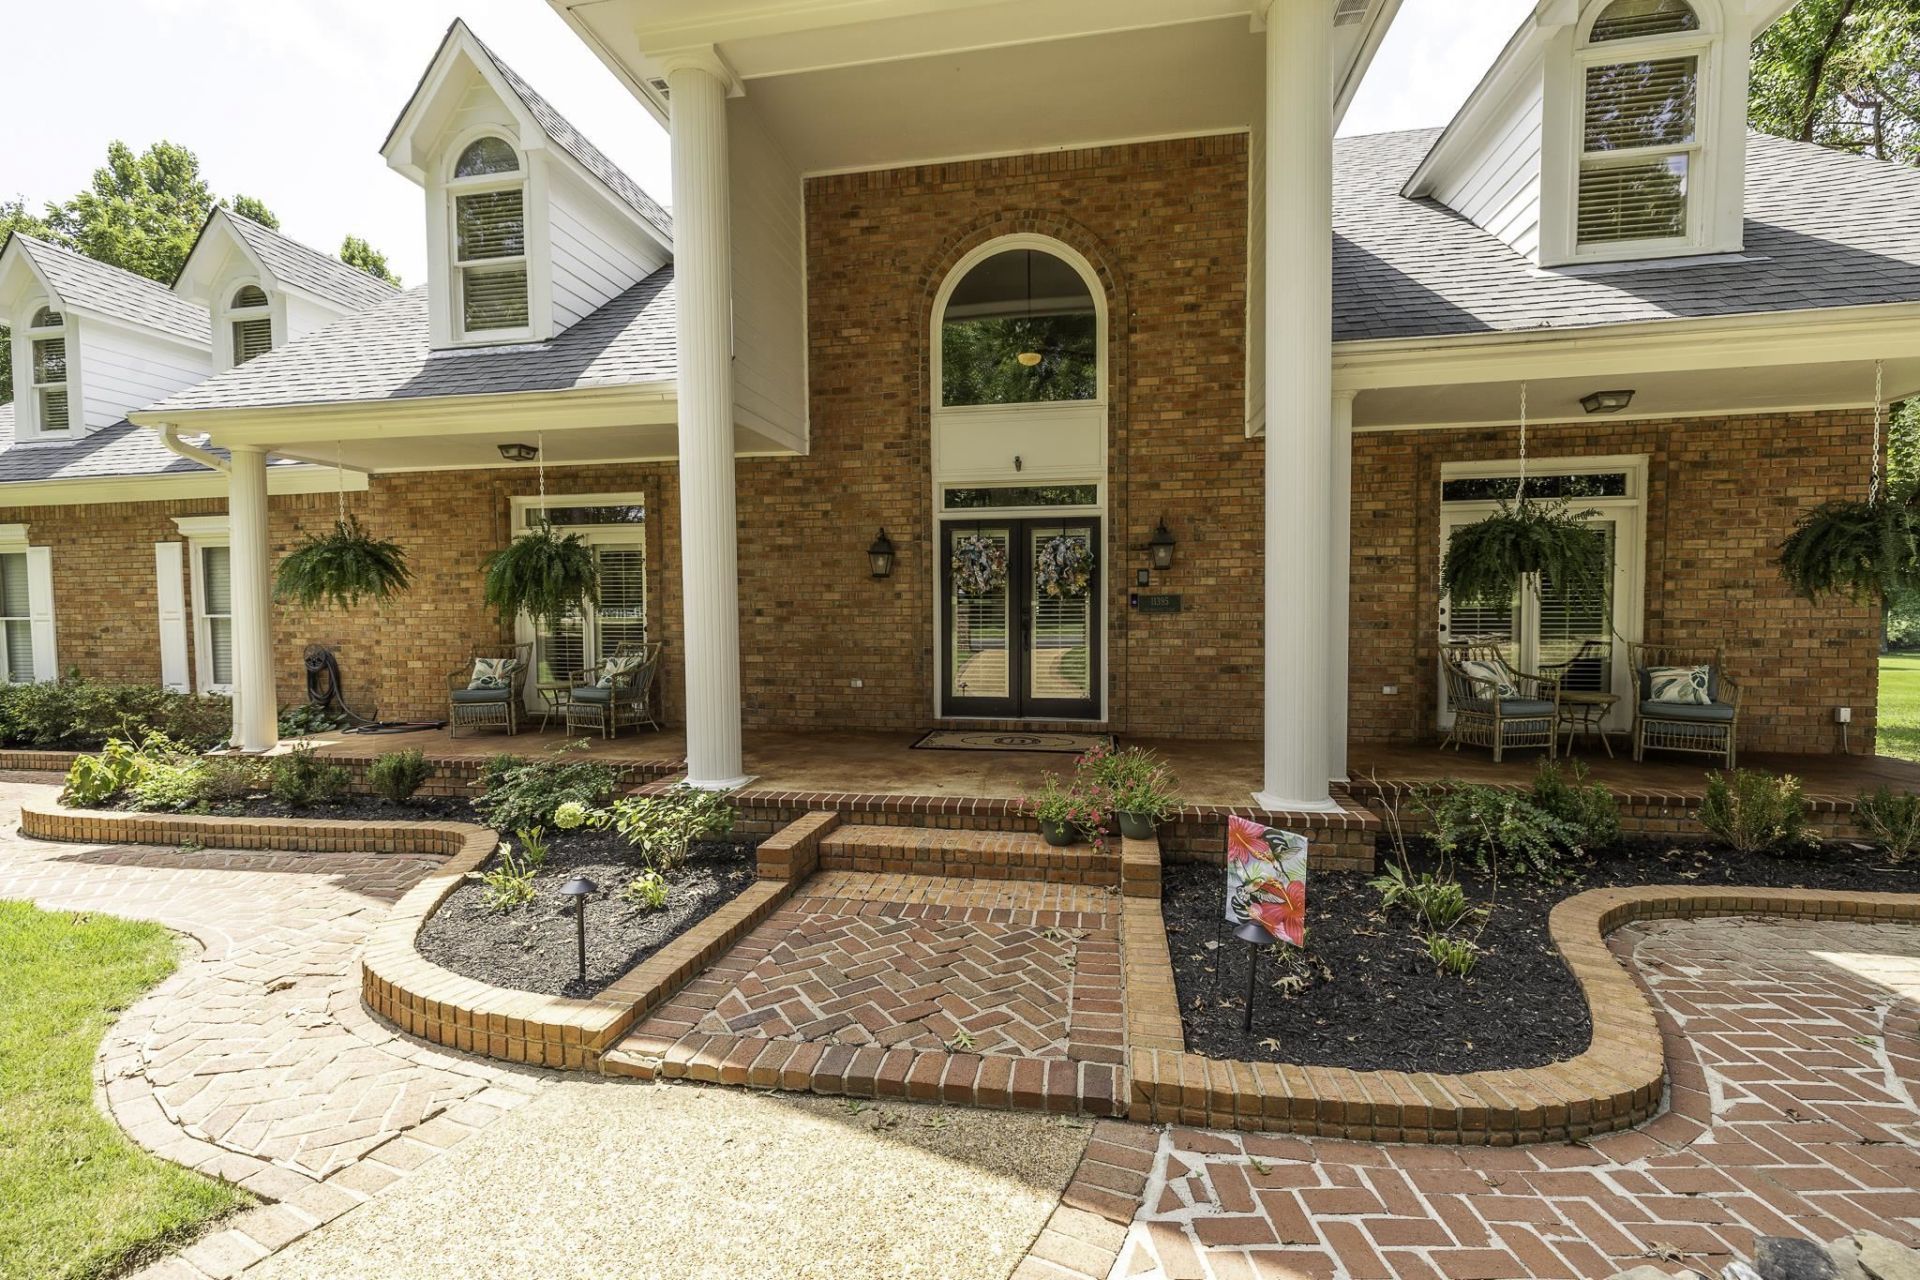
IF you like to entertain and you like country living near city conveniences, then don't pass this one up! The backyard is an unbelievable paradise that rivals any luxury resort! Gunite pool, INCREDIBLE covered deck with ample room for a large gathering, plus a newly built poolside cabana makes this one stand above the crowd! Beautiful new hardwood flooring downstairs, LARGE living spaces, primary up or down, warm wood paneled office downstairs with row of bookcases, whole house generator, three year old roof, two new water heaters, hot tub, lovely landscaped grounds, circular driveway, stainless appliances including double door pizza oven! The list goes on and on! All situated on a beautiful 2 acre lot that provides great privacy!! NO CITY TAXES!
Property Features
Property Type: Residential - Single Family
Cooling: 220 Wiring, Ceiling Fan(s), Central, Dual System
Fireplaces: 1
Garage: 2 car attached
Heating: Central, Gas
Home Style: Traditional
Lot Size: 2.00 Acres
Roof Type: Composition Shingles
Year Built: 1991
Feature Descriptions
Additional Rooms: Laundry Room, Entry Hall, Loft/Balcony, Attic, Storage Room
Bed and Bath: 1 or More BR Down, Primary Down, Two Primaries, Renovated Bathroom, Luxury Primary Bath, Double Vanity Bath, Separate Tub & Shower,2 Full Primary Baths, Full Bath Down, Half Bath Down
Days on Site: 16
Exterior: Pool Cleaning Equipment, Storage Building, Covered Patio, Deck, Hot Tub, Well Landscaped Grounds, Generator, Pergola
Exterior/ Windows: Brick Veneer, Double Pane Window(s)
Fireplace: Masonry, Vented Gas Fireplace, In Den/Great Room, Gas Starter
Flood Insurance Required: No
Floors/ Ceilings: Part Hardwood, Part Carpet, Tile,9 or more Ft. Ceiling, Two Story Foyer
Interior: All Window Treatments, Walk-In Closet(s), Attic Access, Walk-In Attic, Rear Stairs to Playroom, Security System, Monitored Alarm
Interior Equipment: Range/Oven, Double Oven, Cooktop, Gas Cooking, Disposal, Dishwasher, Microwave, Washer, Dryer, Cable Wired, Cable Available
Living/ Dining Room: Separate Dining Room, Great Room, Updated/Renovated Kitchen, Eat-In Kitchen, Breakfast Bar, Pantry, Island In Kitchen
Lot: Some Trees, Level, Landscaped, Professionally Landscaped
Master Bath: Double Sinks, Separate Shower, Tile Floor, Vaulted/Coffered Ceiling
Master Bedroom: Level 1,Walk-In Closet, Full Bath, Hardwood Floor
Neighborhood Amenities: Pool
Parking/ Storage: Driveway/Pad, Circular Drive, Garage Door Opener(s), Side-Load Garage
Pool: In Ground
Security: yes
Swimming Pool: Yes
Total Rooms: 9
Water/ Sewer: Public Water, Septic Tank
Room Sizes
Primary Bedroom: 20x15
Bedroom 2: 22x17
Bedroom 3: 16x15
Bedroom 4: 15x15
Dining Area: 14x12
Den/ Great Room: 24x19
Kitchen: 26x12
Office: 15x11
Listed By / Shown By
Listed By
Agency Name: Crye-Leike, Inc., REALTORS
Agency Phone: 901-754-0800
Shown By
Agency Title: Local Agency Realty Group
Agency Phone: 662-253-0808

Estimate Your Payment
Estimated Payment
$ 3,966.05 per month $3,782.33 Principal & Interest $0.00 Property Tax (data not provided by mls) $183.72 Homeowner's Insurance
11395 Doublegate Ln | MLS# 10228435
This single family home located at 11395 Doublegate Ln, Unicorp/eads, TN 38028 is currently listed for sale with an asking price of $629,900. This property was built in 1991 and has 4 bedrooms and 3 full and 1 partial baths. Doublegate Ln is located in the DOUBLEGATE FARMS subdivision. Search DOUBLEGATE FARMS real estate on www.localagencyrealty.com today.