
BEDS4
BATHS2 full
MLS#10224553
STATUSActive
PROPERTY TYPERental - Single Family
SUBDIVISIONHIDDEN MEADOWS PH2
Property Description
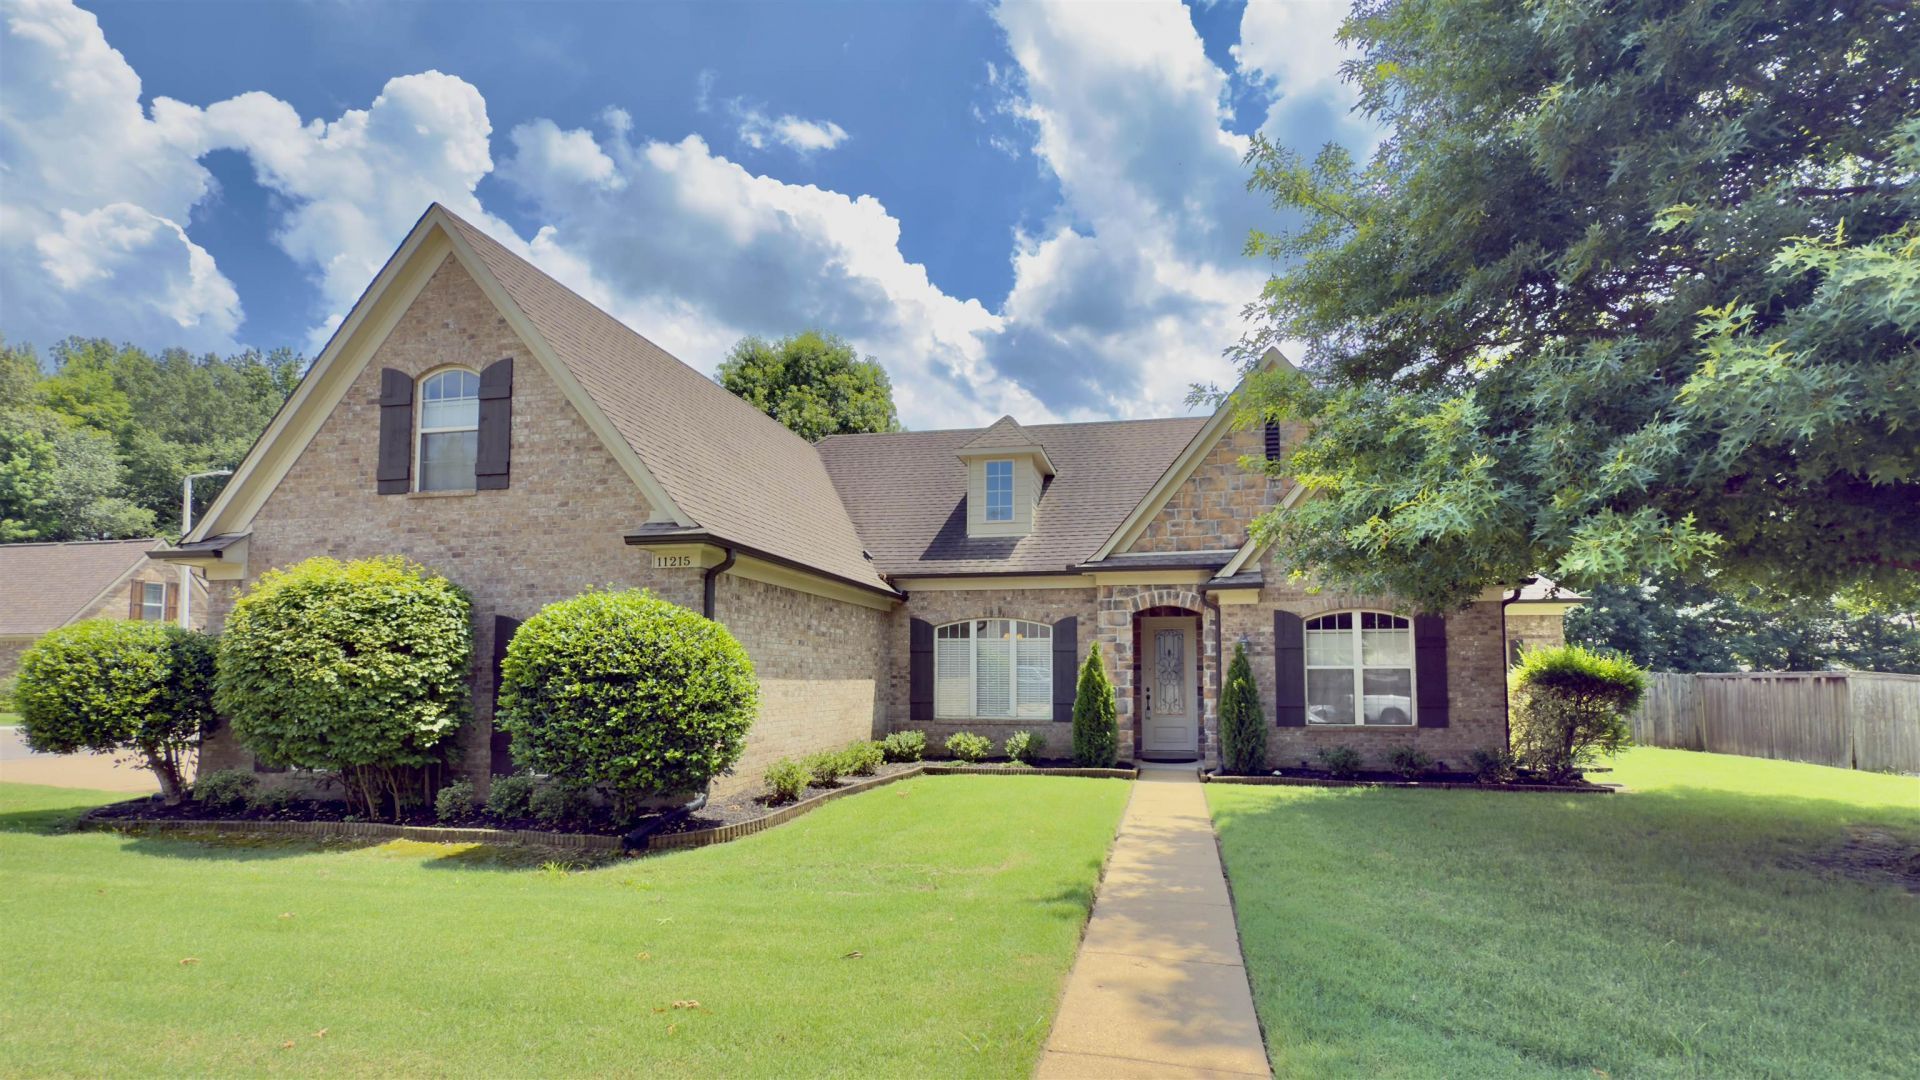
Occupancy available September 1st. Showings available now with appointment. Home is great condition. It's. only been rented for one year. Owners maintained very well prior for years. Bamboo wood flooring, neutral paint, tasteful decorative finishes, granite counters, stainless appliances(frig stays). 4 bedrooms down(4th being used as an office), 2 full baths, large bonus room up with walk in attic. Formal dining, Living and hearthroom. Security deposit same as rent. Min 700 credit rating, 3.5x rent in household income. A small dog may be allowed at owner discretion. Try to call the property manager vs messaging in the online apps. See video walk through.
Property Features
Property Type: Rental - Single Family
Cooling: Central, Dual System
Fenced: Yes
Fireplaces: 1
Garage: 2 car attached
Heating: Central, Dual System, Gas
Year Built: 2006
Feature Descriptions
Additional Rooms: Bonus Room, Laundry Room
Bed and Bath: 1 or More BR Down, Double Vanity Bath, Full Bath Down, Luxury Primary Bath, Primary Down, Separate Tub & Shower, Vaulted/Coffered Primary, Whirlpool(s)
Days on Site: 72
Fireplace: Gas Logs, In Keeping/Hearth Room
Floors/ Ceilings: 9 or more Ft. Ceiling, Part Carpet, Part Hardwood, Smooth Ceiling, Tile
Interior: Cat/Dog Free House, Walk-In Attic, Walk-In Closet(s)
Interior Equipment: Cable Wired, Cooktop, Dishwasher, Disposal, Double Oven, Microwave, Refrigerator, Self Cleaning Oven
Lot: Corner, Wood Fenced
Parking/ Storage: Side-Load Garage
Total Rooms: 10
Room Sizes
Primary Bedroom: 15x13
Bedroom 2: 11x10
Bedroom 3: 13x11
Bedroom 4: 13x11
Dining Area: 13x10
Den/ Great Room: 17x16
Kitchen: 12x9
Breakfast Room: 13x11
Bonus Room: 21x13
Living room: 0
Listed By / Shown By
Listed By
Agency Name: Keller Williams
Agency Phone: 901-221-5100
Shown By
Agency Title: Local Agency Realty Group
Agency Phone: 662-253-0808

11215 Carston Cv | MLS# 10224553
This property located at 11215 Carston Cv, Arlington, TN 38002 is currently listed for rent with an asking price of $2,750 / Monthly. Search Arlington real estate on www.localagencyrealty.com today.