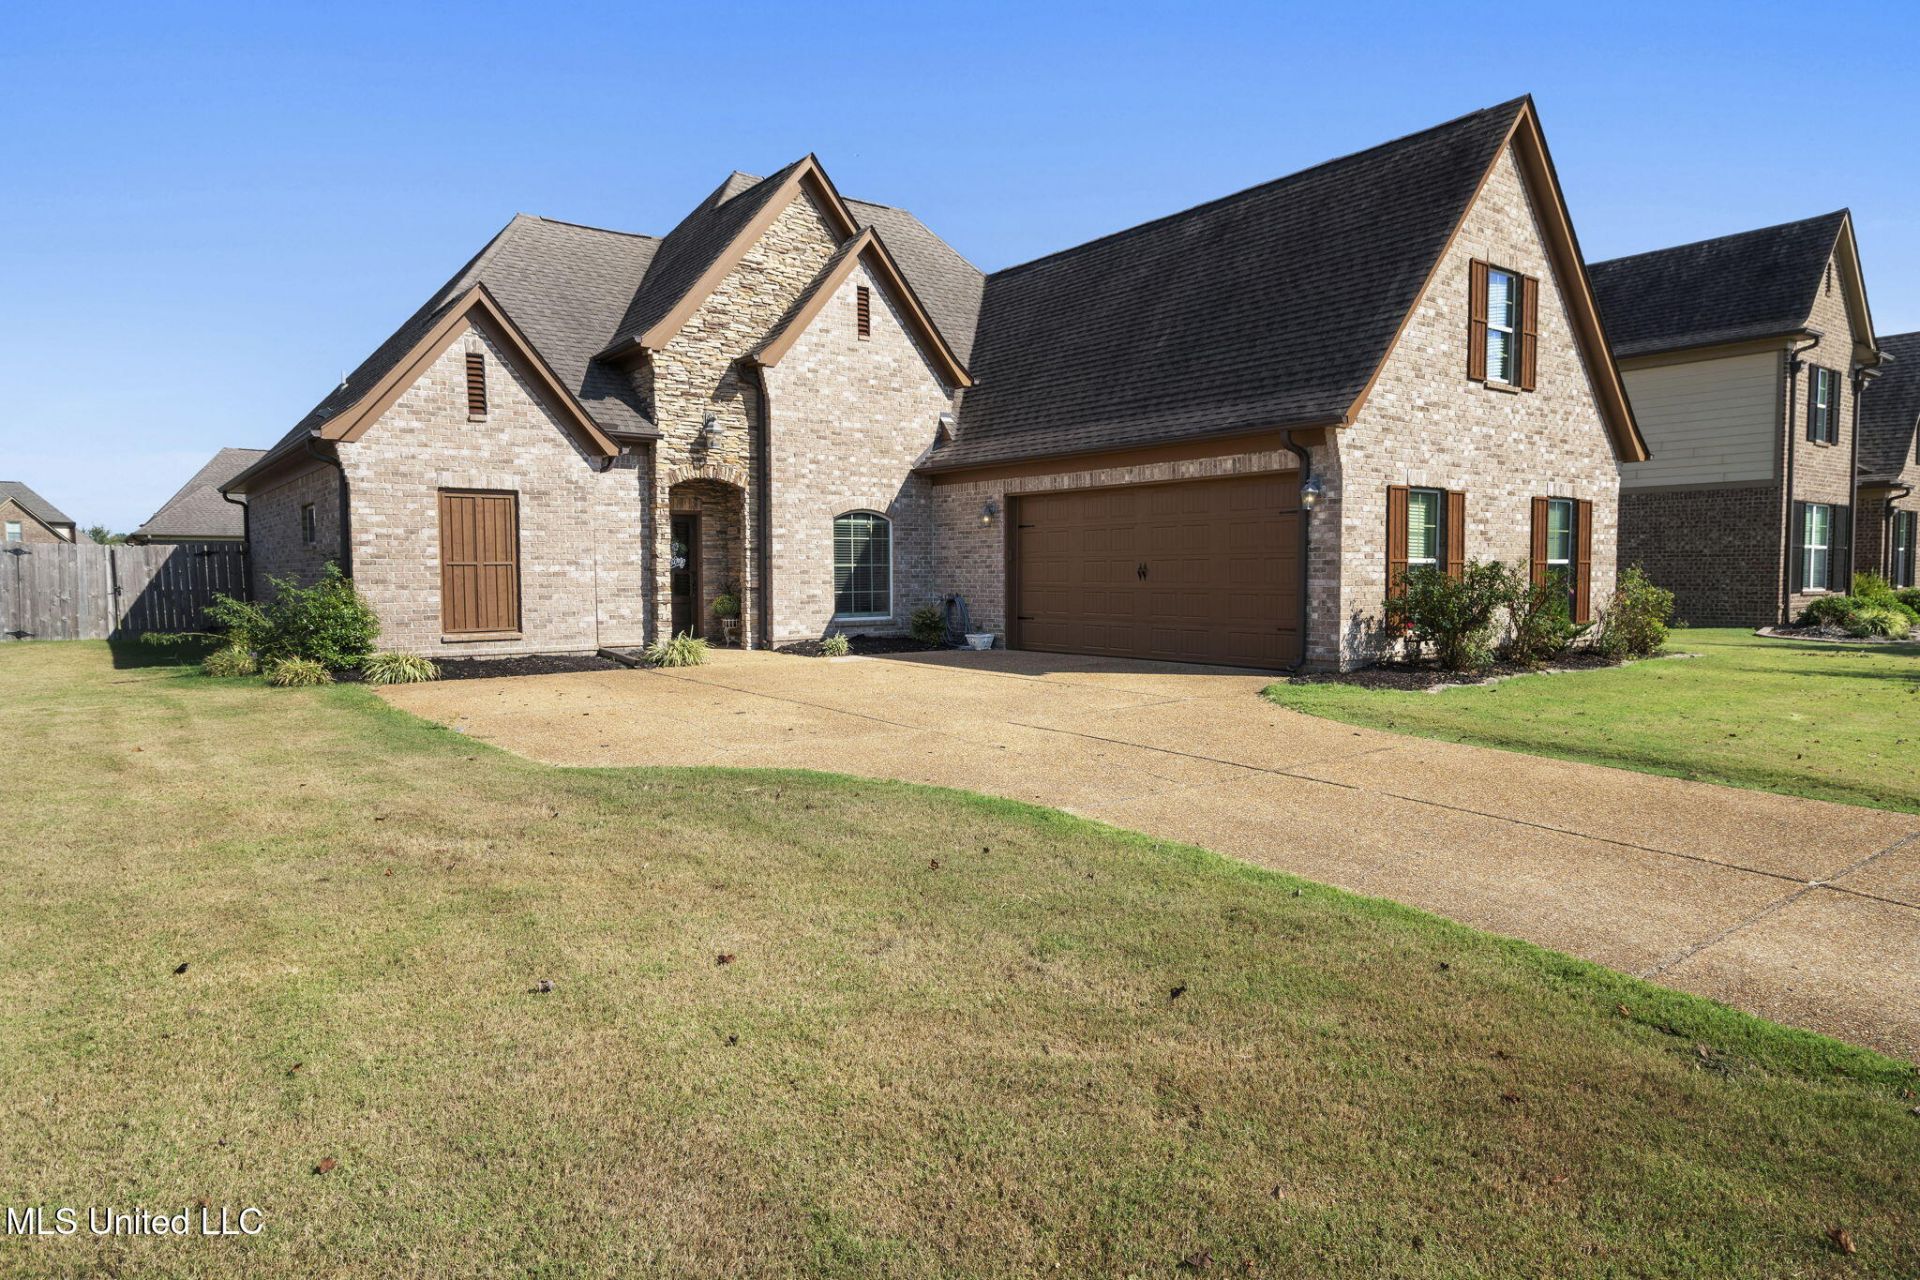

BEDS4
BATHS2 full
SQUARE FEET2,406
MLS#4145259
STATUSPending
PROPERTY TYPEResidential - Single Family
SUBDIVISIONVillages Hawks Crossing
Property Description
Sellers offering concessions toward allowable closing costs/prepaids + paint allowance with acceptable offer. Make this home yours and add your personal touch! Welcome home to this well-maintained, move-in-ready 4-bedroom, 2-bath home featuring a spacious bonus room and functional layout. Step inside to an inviting open-concept living area designed for everyday comfort and entertaining. The great room features a cozy fireplace and flows seamlessly into the kitchen and dining area. The kitchen offers generous cabinet and counter space, providing plenty of room for meal preparation and gatherings. Upstairs, the versatile bonus room can be used as a media room, home office, playroom, workout space, or additional living area. A large attic provides excellent additional storage. Recent updates include fresh exterior paint and newly painted kitchen walls, adding to the home's fresh, move-in-ready appeal. Enjoy access to a community pool and seasonal activities. USDA financing may be available for qualified buyers. A few photos have been virtually staged to help showcase the potential use and layout of certain spaces. Don't miss this opportunity-schedule your showing today!
Property Features
Property Type: Residential - Single Family
Fenced: Yes
Garage: 2
Lot Size: 0.28 Acres
Roof Type: Architectural Shingles
Stories: 2.0
Taxes: $1,761
Year Built: 2013
Feature Descriptions
Days on Site: 194
Flooring: Ceramic Tile, Carpet, Wood, Hardwood
HOA Fee: $500/ Annually
Lot: Fenced, Front Yard
Parcel#: 2069300100003400
Patio/Porch: Covered
Security: Smoke Detector(s)
Sewer: Public Sewer
Swimming Pool: Yes
Water: Public
Window: Blinds
Local Schools
High School: Lewisburg
Middle School: Lewisburg Middle
Elementary School: Lewisburg
Listed By / Shown By
Listed By
Agency Name: Berkshire Hathaway Homeservices Taliesyn Realty
Shown By
Agency Title: Local Agency Realty Group
Agency Phone: 662-253-0808

Estimate Your Payment
Estimated Payment
$ 2,614.90 per month $2,353.82 Principal & Interest $146.75 Property Tax $114.33 Homeowner's Insurance
1098 S Broadwing Circle | MLS# 4145259
This single family home located at 1098 S Broadwing Circle, Olive Branch, MS 38654 is currently listed for sale with an asking price of $392,000. This property was built in 2013 and has 4 bedrooms and 2 full baths with 2406 sq. ft. S Broadwing Circle is located in the Villages Hawks Crossing subdivision. Search Villages Hawks Crossing real estate on www.localagencyrealty.com today.