
BEDS3
BATHS2 full 1 partial
MLS#10227956
STATUSActive
PROPERTY TYPEResidential - Single Family
SUBDIVISIONCORDOVA RIDGE PH1
Property Description
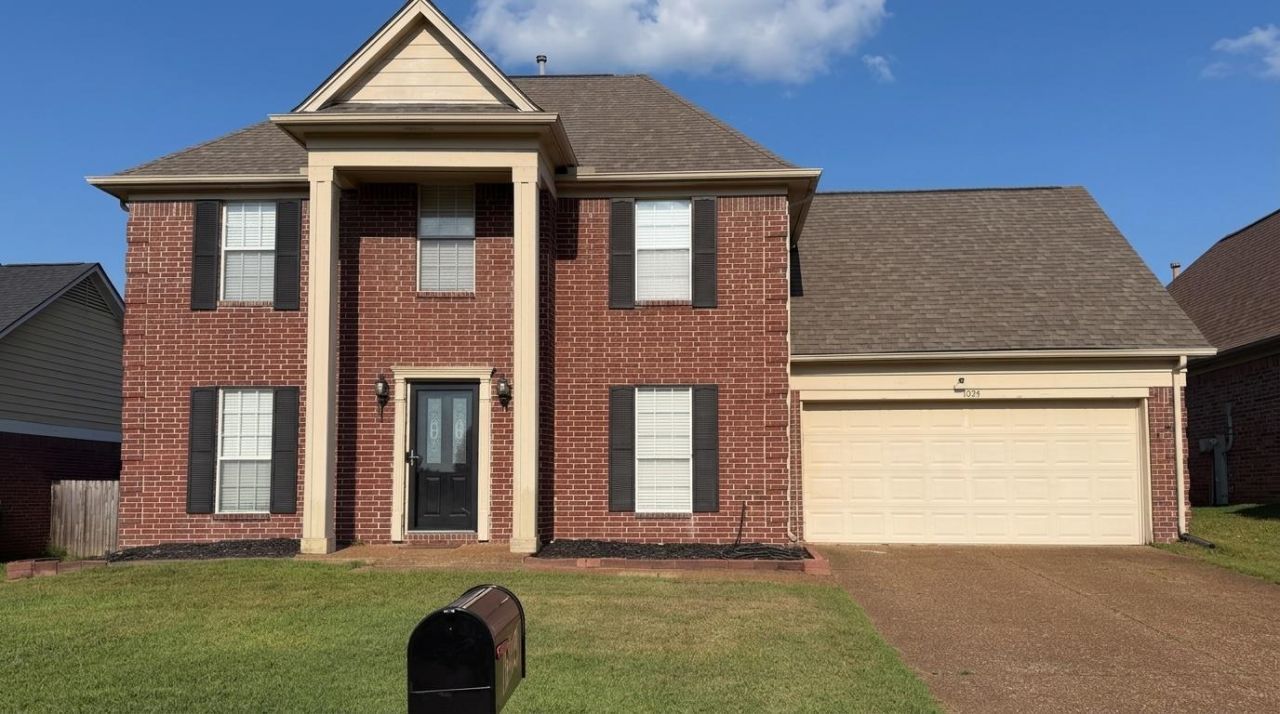
Welcome Home! Space, style, and comfort come together in this beautifully maintained Cordova home! Offering approximately 1,860 square feet, this home features an open living area with fireplace, separate living/dining room, eat-in kitchen with pantry, and a half bathroom on the first level. This home also boasts beautiful laminate and tile flooring, generous storage, and 2-car garage. Enjoy the fenced backyard with patio, perfect for relaxing or entertaining.The desirable upstairs primary suite includes a luxury bath with double vanities, whirlpool tub, and separate shower. The second floor also offers two additional bedrooms and a full bath. From quiet evenings to lively gatherings, this home is made for creating memories. With an inviting floor plan, desirable features, and spaces that feel just right, it's easy to picture yourself here. More room in attic...Come take a look - you may have just found that one! HVAC and hot water heater - replaced 1.5 years ago; Roof-6 yrs
Property Features
Property Type: Residential - Single Family
Cooling: Central
Fenced: Yes
Fireplaces: 1
Garage: 2 car attached
Heating: Central, Gas
Home Style: Traditional
Lot Size: 0.17 Acres
Year Built: 2002
Feature Descriptions
Bed and Bath: All Bedrooms Up, Primary Up, Luxury Primary Bath, Double Vanity Bath, Whirlpool(s), Separate Tub & Shower, Half Bath Down, Vinyl/Luxury Vinyl Floor
Days on Site: 25
Exterior: Patio, Wood Fence
Exterior/ Windows: Brick Veneer
Floors/ Ceilings: Wood Laminate Floors, Tile
Living/ Dining Room: Separate Dining Room, Great Room, Separate Breakfast Room, Pantry
Lot: Some Trees, Wood Fenced
Master Bedroom: Level 2,Full Bath
Parking/ Storage: Driveway/Pad, Front-Load Garage
Total Rooms: 6
Room Sizes
Primary Bedroom: 15X13
Bedroom 2: 11X10
Bedroom 3: 10X10
Dining Area: 13X11
Den/ Great Room: 26X13
Kitchen: 16X14
Breakfast Room: 10X8
Listed By / Shown By
Listed By
Agency Name: Crye-Leike, Inc., REALTORS
Agency Phone: 901-854-5050
Shown By
Agency Title: Local Agency Realty Group
Agency Phone: 662-253-0808

Estimate Your Payment
Estimated Payment
$ 1,866.86 per month $1,780.38 Principal & Interest $0.00 Property Tax (data not provided by mls) $86.48 Homeowner's Insurance
1094 Green Fern Cv | MLS# 10227956
This single family home located at 1094 Green Fern Cv, Cordova, TN 38018 is currently listed for sale with an asking price of $296,500. This property was built in 2002 and has 3 bedrooms and 2 full and 1 partial baths. Green Fern Cv is located in the CORDOVA RIDGE PH1 subdivision. Search CORDOVA RIDGE PH1 real estate on www.localagencyrealty.com today.