
BEDS3
BATHS2 full 1 partial
MLS#10228687
STATUSActive
PROPERTY TYPEResidential - Single Family
SUBDIVISIONCORDOVA CLUB (THE) PH5
Property Description
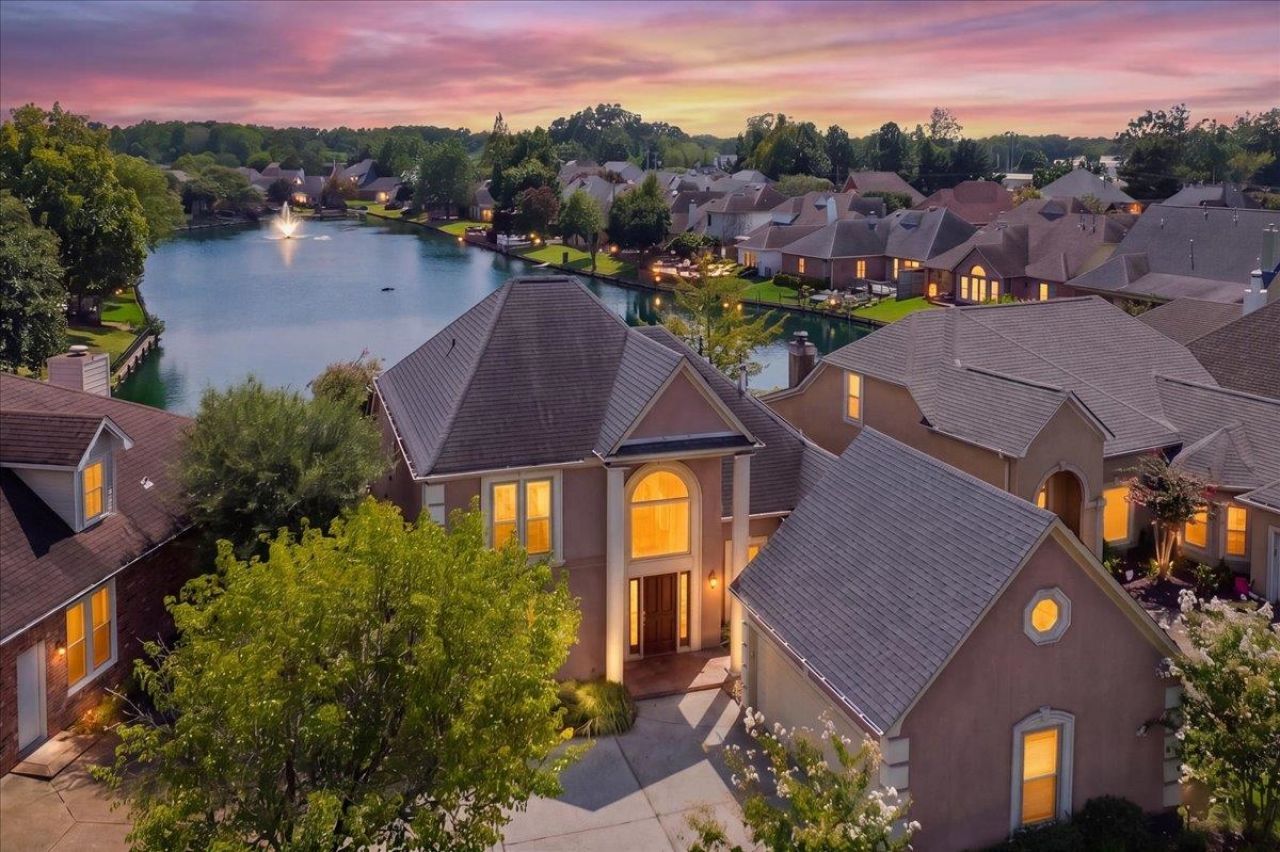
A VIEW LIKE NO OTHER! Welcome home to this beautifully updated 3 bedroom, 3-bath home overlooking the water in a private, gated community?with NO CITY TAXES and NO RENTALS ALLOWED! The incredible setting is best enjoyed from the newly built custom Trex deck, a $22,000+ upgrade offering long-lasting, low-maintenance outdoor living with panoramic lake views. Inside, soaring vaulted ceilings, extensive upgraded trim and abundant natural light give the home an open, custom feel. The kitchen features freshly painted cabinetry, granite countertops and generous workspace, while the spacious living areas provide plenty of room for gathering and entertaining. With approximately 2,400 square feet, comfortable bedroom spaces and a peaceful waterfront atmosphere, this home offers a rare combination of beauty, privacy and value. Homes with a view like this simply do not come along often!
Property Features
Property Type: Residential - Single Family
Cooling: Central
Fireplaces: 1
Garage: 2 car attached
Heating: Central
Home Style: Traditional
Lot Size: 0.15 Acres
Roof Type: Composition Shingles
Year Built: 1994
Feature Descriptions
Additional Rooms: Laundry Room
Bed and Bath: 1 or More BR Down, Primary Down, Vaulted/Coffered Primary, Luxury Primary Bath, Double Vanity Bath, Separate Tub & Shower, Full Bath Down
Days on Site: 12
Exterior: Deck
Exterior/ Windows: Double Pane Window(s)
Fireplace: In Den/Great Room
Floors/ Ceilings: Part Carpet, Tile,9 or more Ft. Ceiling, Vaulted/Coff/Tray Ceiling, Two Story Foyer
Interior: All Window Treatments, Wet Bar, Attic Access
Interior Equipment: Range/Oven
Living/ Dining Room: Separate Dining Room, Great Room, Updated/Renovated Kitchen, Eat-In Kitchen, Breakfast Bar, Separate Breakfast Room, Pantry, Island In Kitchen, Washer/Dryer Connections
Lot: Lake/Pond on Property, Water Frontage, Water View, Water Access, Professionally Landscaped
Master Bath: Double Sinks, Tile Floor
Neighborhood Amenities: Gated Neighborhood
Parking/ Storage: Front-Load Garage
Total Rooms: 6
Water/ Sewer: Gas Water Heater, Public Water, Public Sewer
Room Sizes
Primary Bedroom: 16x13
Bedroom 2: 13x13
Bedroom 3: 13x11
Dining Area: 16x12
Den/ Great Room: 21x15
Kitchen: 16x11
Living room: 0
Listed By / Shown By
Listed By
Agency Name: Crye-Leike, Inc., REALTORS
Agency Phone: 901-756-8900
Shown By
Agency Title: Local Agency Realty Group
Agency Phone: 662-253-0808

Estimate Your Payment
Estimated Payment
$ 2,550.01 per month $2,431.88 Principal & Interest $0.00 Property Tax (data not provided by mls) $118.13 Homeowner's Insurance
1081 Mirror Lake Ln | MLS# 10228687
This single family home located at 1081 Mirror Lake Ln, Unincorporated, TN 38018 is currently listed for sale with an asking price of $405,000. This property was built in 1994 and has 3 bedrooms and 2 full and 1 partial baths. Mirror Lake Ln is located in the CORDOVA CLUB (THE) PH5 subdivision. Search CORDOVA CLUB (THE) PH5 real estate on www.localagencyrealty.com today.