
BEDS3
BATHS2 full
MLS#10224413
STATUSActive
PROPERTY TYPEResidential - Single Family
SUBDIVISIONCOLONIAL ACRES
Property Description
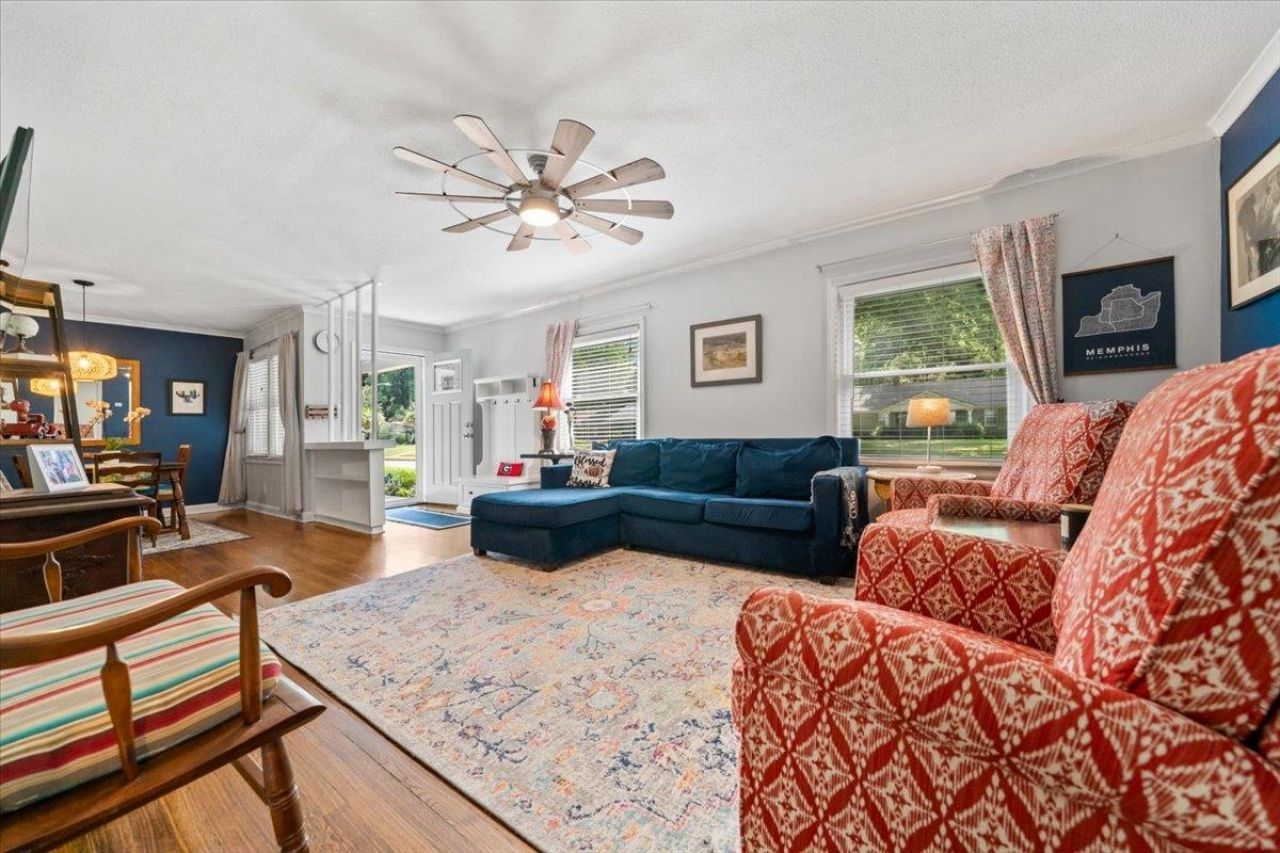
Immaculately maintained and move in ready! NOT ON A BUSY STREET! This is W. Perkins Road, not S. Perkins Road! This charming home offers gorgeous hardwood floors, newer windows, fresh paint, built-ins, & thoughtful updates throughout. The open living and dining rooms flow seamlessly together and are filled with incredible natural light, creating a warm and inviting space for everyday living and entertaining. The updated kitchen features a gas range with vent hood, subway & designer tile backsplash, pantry storage, & newer appliances. Extensive improvements include an updated electrical panel, replaced outlets, updated plumbing fixtures and faucets, new light fixtures, new interior and exterior doors, and a dedicated laundry area. Outside, enjoy beautiful landscaping, mature shade trees, a spacious fenced backyard, patio area, and storage shed.
Property Features
Property Type: Residential - Single Family
Cooling: Central
Fenced: Yes
Heating: Central
Home Style: Ranch
Lot Size: 0.25 Acres
Roof Type: Composition Shingles
Year Built: 1953
Feature Descriptions
Additional Rooms: Attic, Laundry Closet, Storage Room
Bed and Bath: 1 or More BR Down, All Bedrooms Down, Primary Down
Days on Site: 138
Exterior: Porch, Patio, Well Landscaped Grounds, Chain Fence, Storage
Exterior/ Windows: Brick Veneer, Double Pane Window(s), Wood/Composition
Floors/ Ceilings: Hardwood Throughout, Tile
Interior: Excl Some Window Treatmnt, Pull Down Attic Stairs
Interior Equipment: Dishwasher, Gas Cooking
Living/ Dining Room: Pantry, Updated/Renovated Kitchen
Lot: Chain Fenced, Level, Professionally Landscaped
Master Bath: Tile Floor
Parking/ Storage: Driveway/Pad, Storage Room(s)
Total Rooms: 6
Water/ Sewer: Public Sewer, Public Water
Room Sizes
Primary Bedroom: 11x14
Bedroom 2: 10x13
Bedroom 3: 11x11
Dining Area: 10x12
Kitchen: 8x15
Living room: 14x18
Listed By / Shown By
Listed By
Agency Name: Hometown Realty
Agency Phone: 901-837-7355
Shown By
Agency Title: Local Agency Realty Group
Agency Phone: 662-253-0808

Estimate Your Payment
Estimated Payment
$ 1,636.41 per month $1,560.61 Principal & Interest $0.00 Property Tax (data not provided by mls) $75.80 Homeowner's Insurance
1072 West Perkins Rd | MLS# 10224413
This single family home located at 1072 West Perkins Rd, Memphis, TN 38117 is currently listed for sale with an asking price of $259,900. This property was built in 1953 and has 3 bedrooms and 2 full baths. West Perkins Rd is located in the COLONIAL ACRES subdivision. Search COLONIAL ACRES real estate on www.localagencyrealty.com today.