
BEDS4
BATHS2 full
MLS#10217654
STATUSActive
PROPERTY TYPEResidential - Single Family
SUBDIVISIONEVERGREEN
Property Description
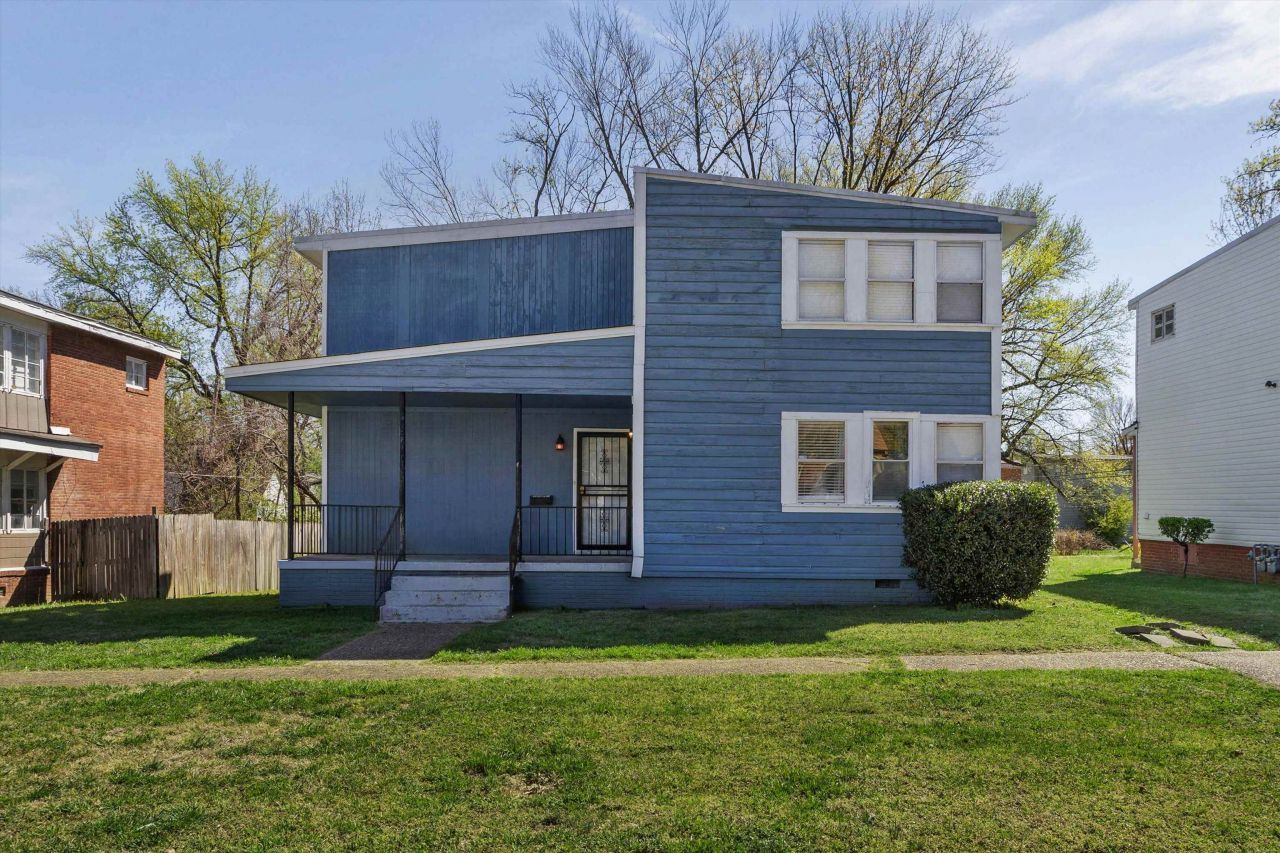
Cash-flowing duplex in the sought-after Volintine Evergreen Historic District ? live in one unit while the other helps cover your mortgage, or hold both as a turnkey investment. Each unit offers 2 bedrooms, 1 bath, and a functional layout, and both are now leased on new 1-year terms, delivering immediate, documented rental income from day one ? $1,950/month combined. Approx. $30K+ in recent improvements ? including HVAC ductwork, sewer line replacement, foundation reinforcement, exterior paint, and electrical updates ? reduce near-term capital needs and add confidence for buyers and lenders alike. VA buyers may qualify using the second unit's actual, signed-lease rental income. Conveniently located near major roadways, schools, and everyday amenities. May be part of a larger multifamily portfolio ? contact listing agent for details.
Property Features
Property Type: Residential - Single Family
Cooling: Central
Heating: Central
Home Style: Traditional
Lot Size: 0.23 Acres
Roof Type: Composition Shingles
Year Built: 1948
Feature Descriptions
Bed and Bath: Primary Up, Two Primaries,2 Full Primary Baths
Days on Site: 114
Exterior: Porch
Exterior/ Windows: Wood/Composition
Floors/ Ceilings: Part Hardwood, Wood Laminate Floors, Tile
Interior: Smoke Detector(s)
Interior Equipment: Range/Oven, Refrigerator, Cable Available
Living/ Dining Room: Eat-In Kitchen, Separate Dining Room
Lot: Level, Some Trees
Master Bath: Separate Shower, Tile Floor
Master Bedroom: Level 1,Level 2
Parking/ Storage: Driveway/Pad
Total Rooms: 8
Water/ Sewer: Public Sewer, Public Water
Room Sizes
Primary Bedroom: 14x11
Bedroom 2: 10x10
Bedroom 3: 14x11
Bedroom 4: 10x10
Dining Area: 10x9
Kitchen: 10x10
Living room: 14x14
Listed By / Shown By
Listed By
Agency Name: Real Estate Agency
Shown By
Agency Title: Local Agency Realty Group
Agency Phone: 662-253-0808

Estimate Your Payment
Estimated Payment
$ 1,416.67 per month $1,351.05 Principal & Interest $0.00 Property Tax (data not provided by mls) $65.63 Homeowner's Insurance
1072 N Evergreen St | MLS# 10217654
This single family home located at 1072 N Evergreen St, Memphis, TN 38107 is currently listed for sale with an asking price of $225,000. This property was built in 1948 and has 4 bedrooms and 2 full baths. N Evergreen St is located in the EVERGREEN subdivision. Search EVERGREEN real estate on www.localagencyrealty.com today.