
BEDS4
BATHS2 full
MLS#10226965
STATUSActive
PROPERTY TYPEResidential - Single Family
SUBDIVISIONSPEEDWAY TERRACE BLK E
Property Description
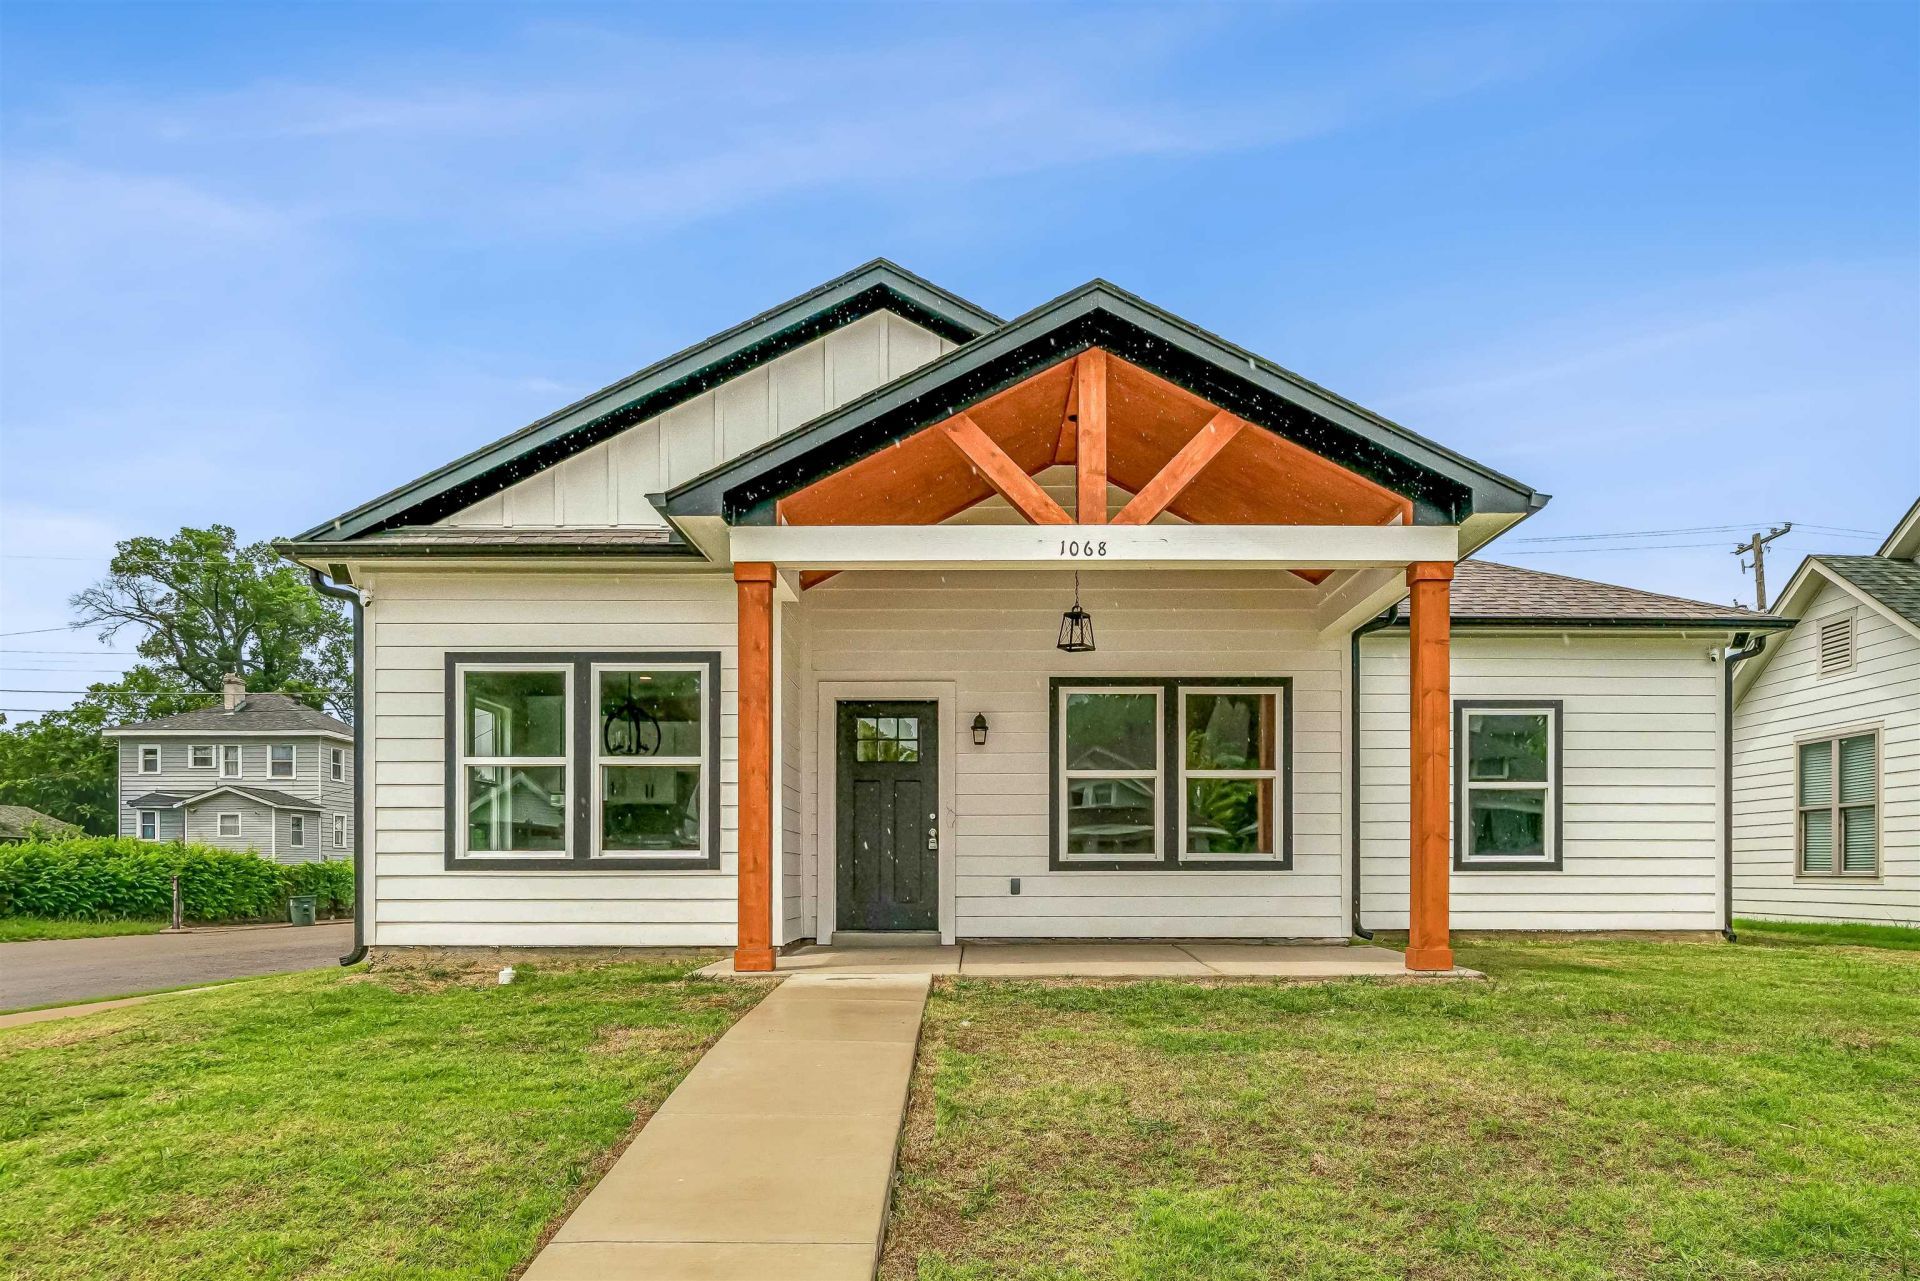
Welcome to 1068 Faxon Avenue, a beautifully designed new-construction home offering modern comfort and timeless curb appeal. The inviting covered front porch features exposed wood accents, while the open-concept interior is filled with natural light. The stylish kitchen showcases white shaker cabinetry, granite countertops, a center island, modern black fixtures, and recessed lighting. Durable flooring, elegant crown molding, spacious living areas, and a covered rear patio complete this move-in-ready.
Property Features
Property Type: Residential - Single Family
Cooling: Central
Heating: Central
Home Style: Traditional
Lot Size: 0.16 Acres
Roof Type: Composition Shingles
Year Built: 2026
Feature Descriptions
Additional Rooms: Laundry Room, Attic
Bed and Bath: All Bedrooms Down, Luxury Primary Bath, Double Vanity Bath, Full Bath Down
Days on Site: 36
Exterior: Porch, Covered Patio, Sidewalks
Exterior/ Windows: Vinyl Siding
Floors/ Ceilings: Tile, Vinyl/Luxury Vinyl Floor, Smooth Ceiling
Interior: All Window Treatments, Pull Down Attic Stairs, Smoke Detector(s)
Interior Equipment: Range/Oven, Disposal, Dishwasher, Microwave, Refrigerator
Living/ Dining Room: LR/DR Combination, Eat-In Kitchen, Breakfast Bar, Pantry, Island In Kitchen, Kit/DR Combo, Vinyl/Luxury Vinyl Floor
Lot: Level
Master Bath: Double Sinks, Smooth Ceiling
Master Bedroom: Level 1,Full Bath, Smooth Ceiling, Vinyl/Luxury Vinyl Floor
Parking/ Storage: Driveway/Pad
Total Rooms: 5
Water/ Sewer: Public Water
Room Sizes
Primary Bedroom: 18X16
Dining Area: 8X10
Den/ Great Room: X
Living room: 12X15
Listed By / Shown By
Listed By
Agency Name: Epique Realty
Agency Phone: 888-893-3537
Shown By
Agency Title: Local Agency Realty Group
Agency Phone: 662-253-0808

Estimate Your Payment
Estimated Payment
$ 1,573.45 per month $1,500.56 Principal & Interest $0.00 Property Tax (data not provided by mls) $72.89 Homeowner's Insurance
1068 Faxon Ave | MLS# 10226965
This single family home located at 1068 Faxon Ave, Memphis, TN 38105 is currently listed for sale with an asking price of $249,900. This property was built in 2026 and has 4 bedrooms and 2 full baths. Faxon Ave is located in the SPEEDWAY TERRACE BLK E subdivision. Search SPEEDWAY TERRACE BLK E real estate on www.localagencyrealty.com today.