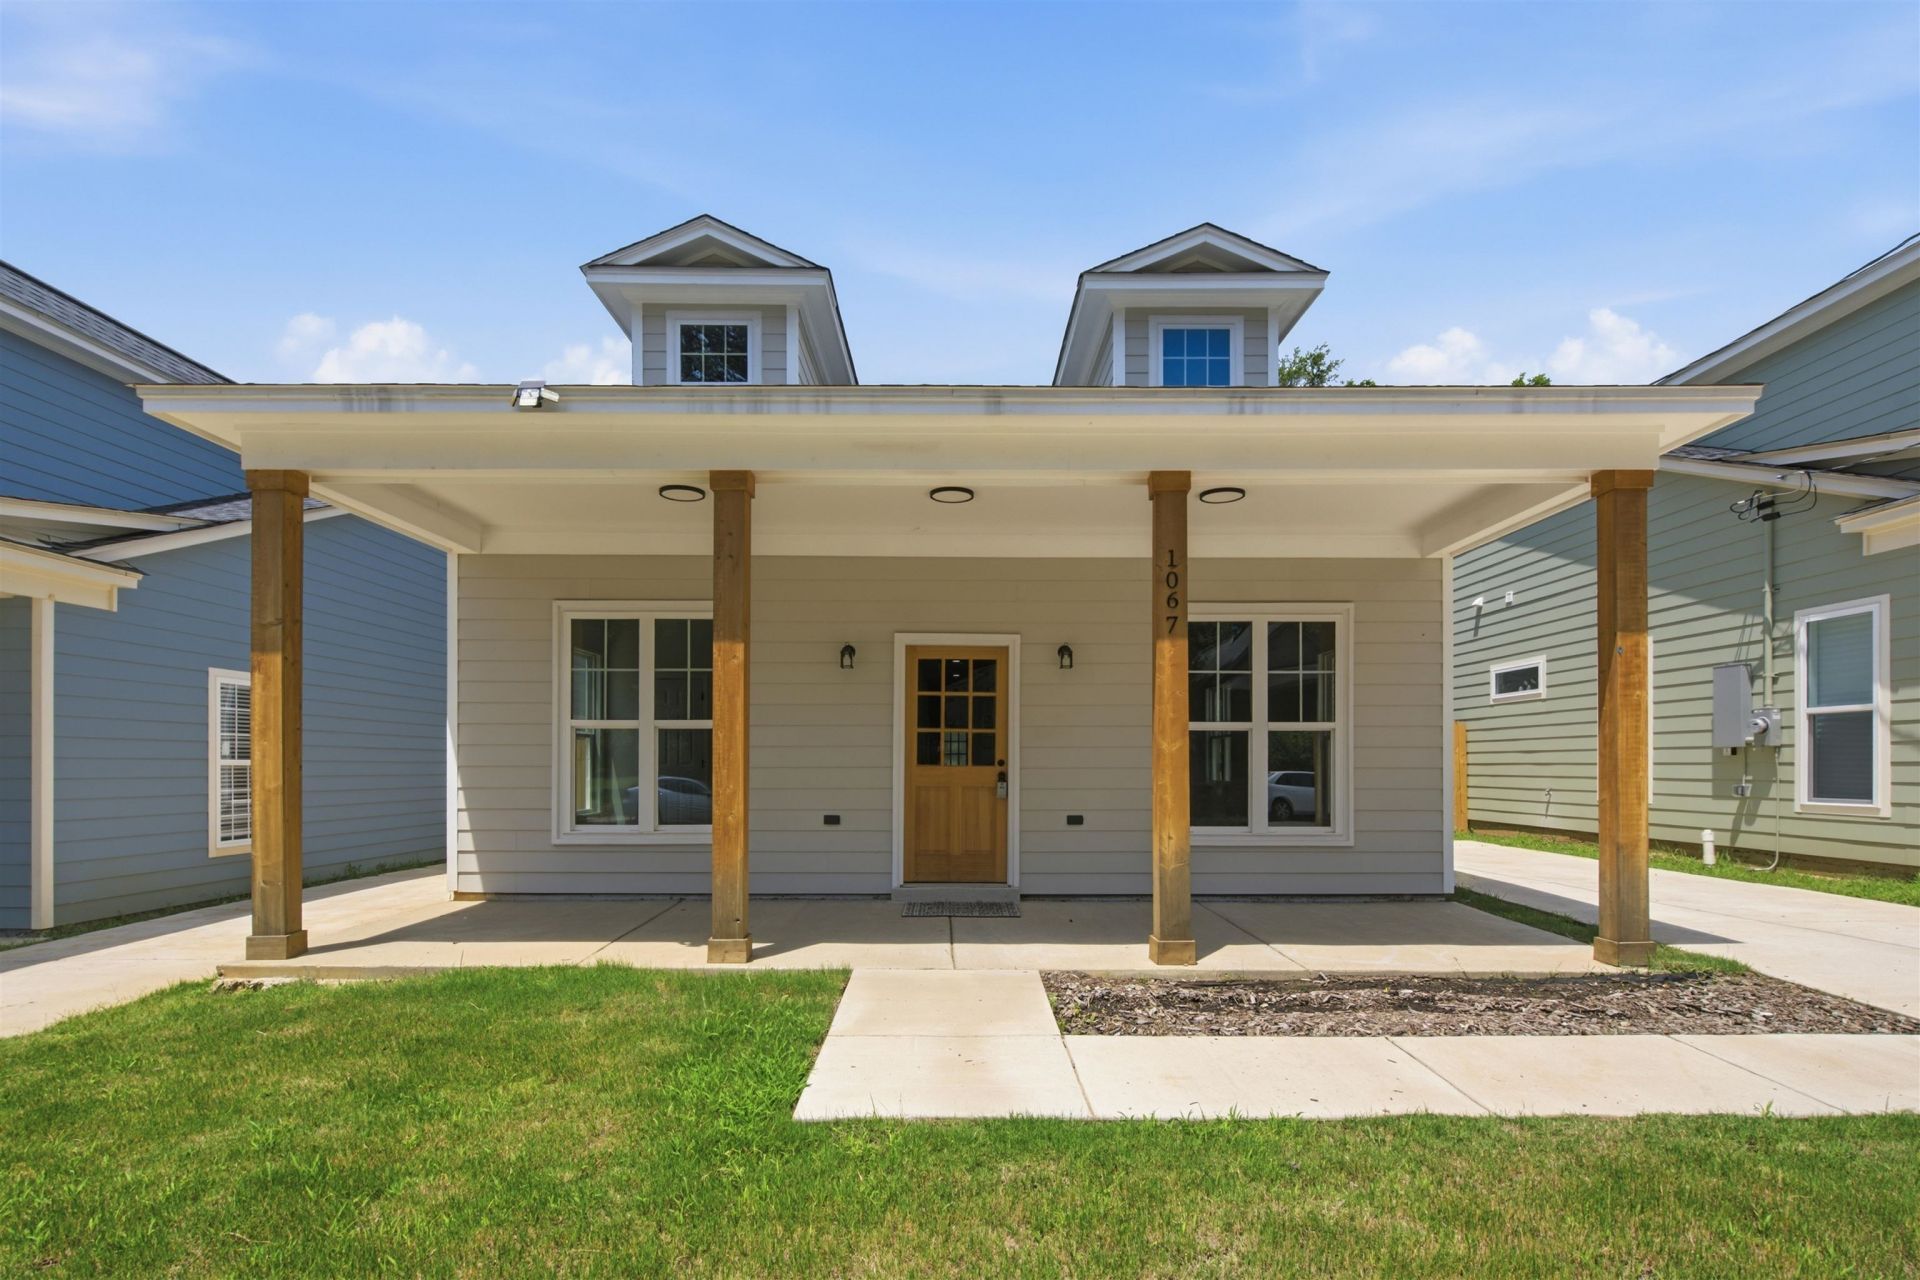

BEDS3
BATHS2 full
MLS#10226304
STATUSActive
PROPERTY TYPEResidential - Single Family
SUBDIVISIONGoodman Blk E
Property Description
Welcome home to this beautifully constructed 3 bedroom, 2 bathroom residence in a new home community located in Memphis' historic Soulsville neighborhood. Designed for modern living, the home features an open and inviting floor plan, stylish finishes, a contemporary kitchen with quality cabinetry and countertops, and a spacious primary suite with a private bath. Energy efficient construction offers added comfort and value. Conveniently located near neighborhood schools, parks, shopping, Downtown Memphis, and the rich music and cultural history of Soulsville. A wonderful opportunity to own a newly built home in a growing community. Learn about down payment assistance programs and schedule your private tour today!
Property Features
Property Type: Residential - Single Family
Cooling: Central
Fenced: Yes
Heating: Central, Electric Heat Pump
Home Style: Contemporary
Lot Size: 0.13 Acres
Roof Type: Composition Shingles
Year Built: 2026
Feature Descriptions
Additional Rooms: Laundry Room
Bed and Bath: All Bedrooms Down, Luxury Primary Bath
Days on Site: 48
Exterior: Porch, Wood Fence
Exterior/ Windows: Other (See Remarks), Vinyl Windows
Floors/ Ceilings: Smooth Ceiling,9 or more Ft. Ceiling, Other (See REMARKS)
Living/ Dining Room: Great Room, Breakfast Bar
Lot: Professionally Landscaped, Wood Fenced
Master Bedroom: Walk-In Closet, Full Bath
Parking/ Storage: Driveway/Pad
Total Rooms: 7
Water/ Sewer: Electric Water Heater
Room Sizes
Primary Bedroom: 14x11
Bedroom 2: 10x11
Bedroom 3: 10x11
Den/ Great Room: 24x11
Kitchen: 18x11
Listed By / Shown By
Listed By
Agency Name: Dreamteam Realty Co
Agency Phone: 901-414-3309
Shown By
Agency Title: Local Agency Realty Group
Agency Phone: 662-253-0808

Estimate Your Payment
Estimated Payment
$ 1,385.19 per month $1,321.02 Principal & Interest $0.00 Property Tax (data not provided by mls) $64.17 Homeowner's Insurance
1067 Shaw Pl | MLS# 10226304
This single family home located at 1067 Shaw Pl, Memphis, TN 38126 is currently listed for sale with an asking price of $220,000. This property was built in 2026 and has 3 bedrooms and 2 full baths. Shaw Pl is located in the Goodman Blk E subdivision. Search Goodman Blk E real estate on www.localagencyrealty.com today.