
BEDS4
BATHS2 full 1 partial
MLS#10233455
STATUSPending
PROPERTY TYPEResidential - Single Family
SUBDIVISIONPEMBROOKE SEC B
Property Description
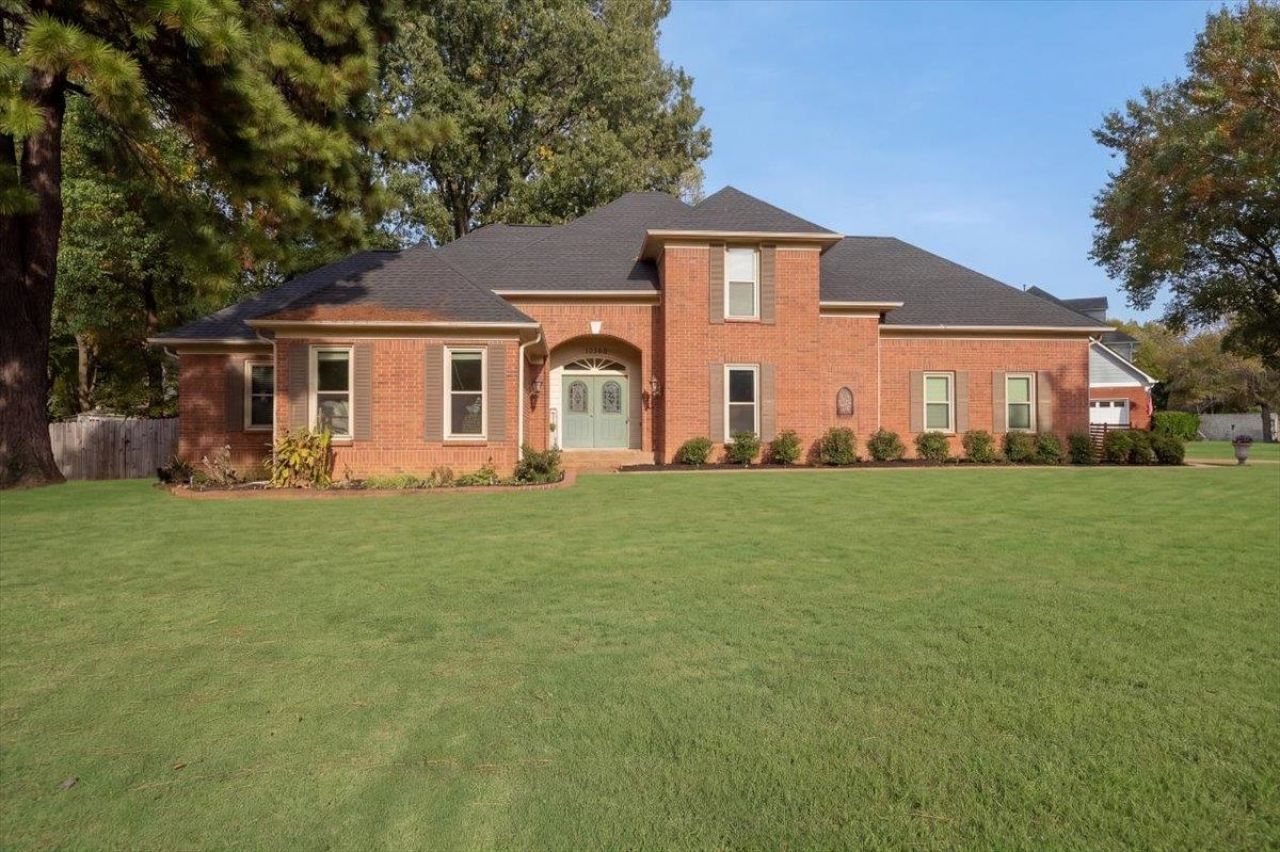
Welcome to this beautifully updated all-brick home situated on a desirable corner lot in the lovely Pembrooke subdivision! Offering 4 bedrooms, 2.5 baths, and 2,529 square feet, this home combines timeless charm with modern updates. Step inside to discover fresh interior paint and gorgeous new wide-plank luxury vinyl plank flooring throughout. The beautifully updated kitchen is sure to impress, while the renovated primary bathroom and updated upstairs bath add style and comfort. Additional improvements include new windows and a tankless water heater! Enjoy the wonderful neighborhood amenities, including a community swimming pool, all in a fantastic, convenient location. Thoughtfully updated, stylishly appointed, and move-in ready! Don't miss the opportunity to call this wonderful property home!
Property Features
Property Type: Residential - Single Family
Cooling: Central
Fenced: Yes
Fireplaces: 1
Garage: 2 car attached
Heating: Central
Home Style: Traditional
Lot Size: 0.56 Acres
Roof Type: Composition Shingles
Year Built: 1987
Feature Descriptions
Additional Rooms: Laundry Room
Bed and Bath: 1 or More BR Down, Primary Down, Vaulted/Coffered Primary, Renovated Bathroom, Luxury Primary Bath, Double Vanity Bath, Separate Tub & Shower, Half Bath Down
Days on Site: 2
Exterior: Patio
Exterior/ Windows: Brick Veneer
Fireplace: In Living Room
Floors/ Ceilings: Wood Laminate Floors, Tile, Smooth Ceiling
Interior Equipment: Self Cleaning Oven, Cooktop, Gas Cooking, Disposal, Dishwasher, Microwave
Living/ Dining Room: Separate Living Room, Separate Dining Room, Eat-In Kitchen, Pantry, Washer/Dryer Connections
Lot: Some Trees, Level, Landscaped, Wood Fenced
Master Bath: Double Sinks, Separate Shower, Tile Floor
Parking/ Storage: Driveway/Pad
Pool: Neighborhood
Total Rooms: 7
Water/ Sewer: Public Sewer, Public Water, Tankless Water Heater
Listed By / Shown By
Listed By
Agency Name: Coldwell Banker Collins-Maury
Agency Phone: 901-259-8500
Shown By
Agency Title: Local Agency Realty Group
Agency Phone: 662-253-0808

Estimate Your Payment
Estimated Payment
$ 2,675.30 per month $2,551.37 Principal & Interest $0.00 Property Tax (data not provided by mls) $123.93 Homeowner's Insurance
10560 Flemings Dr | MLS# 10233455
This single family home located at 10560 Flemings Dr, Collierville, TN 38017 is currently listed for sale with an asking price of $424,900. This property was built in 1987 and has 4 bedrooms and 2 full and 1 partial baths. Flemings Dr is located in the PEMBROOKE SEC B subdivision. Search PEMBROOKE SEC B real estate on www.localagencyrealty.com today.