
BEDS3
BATHS2 full
MLS#10226007
STATUSActive
PROPERTY TYPEResidential - Single Family
SUBDIVISIONCOLONIAL ACRES
Property Description
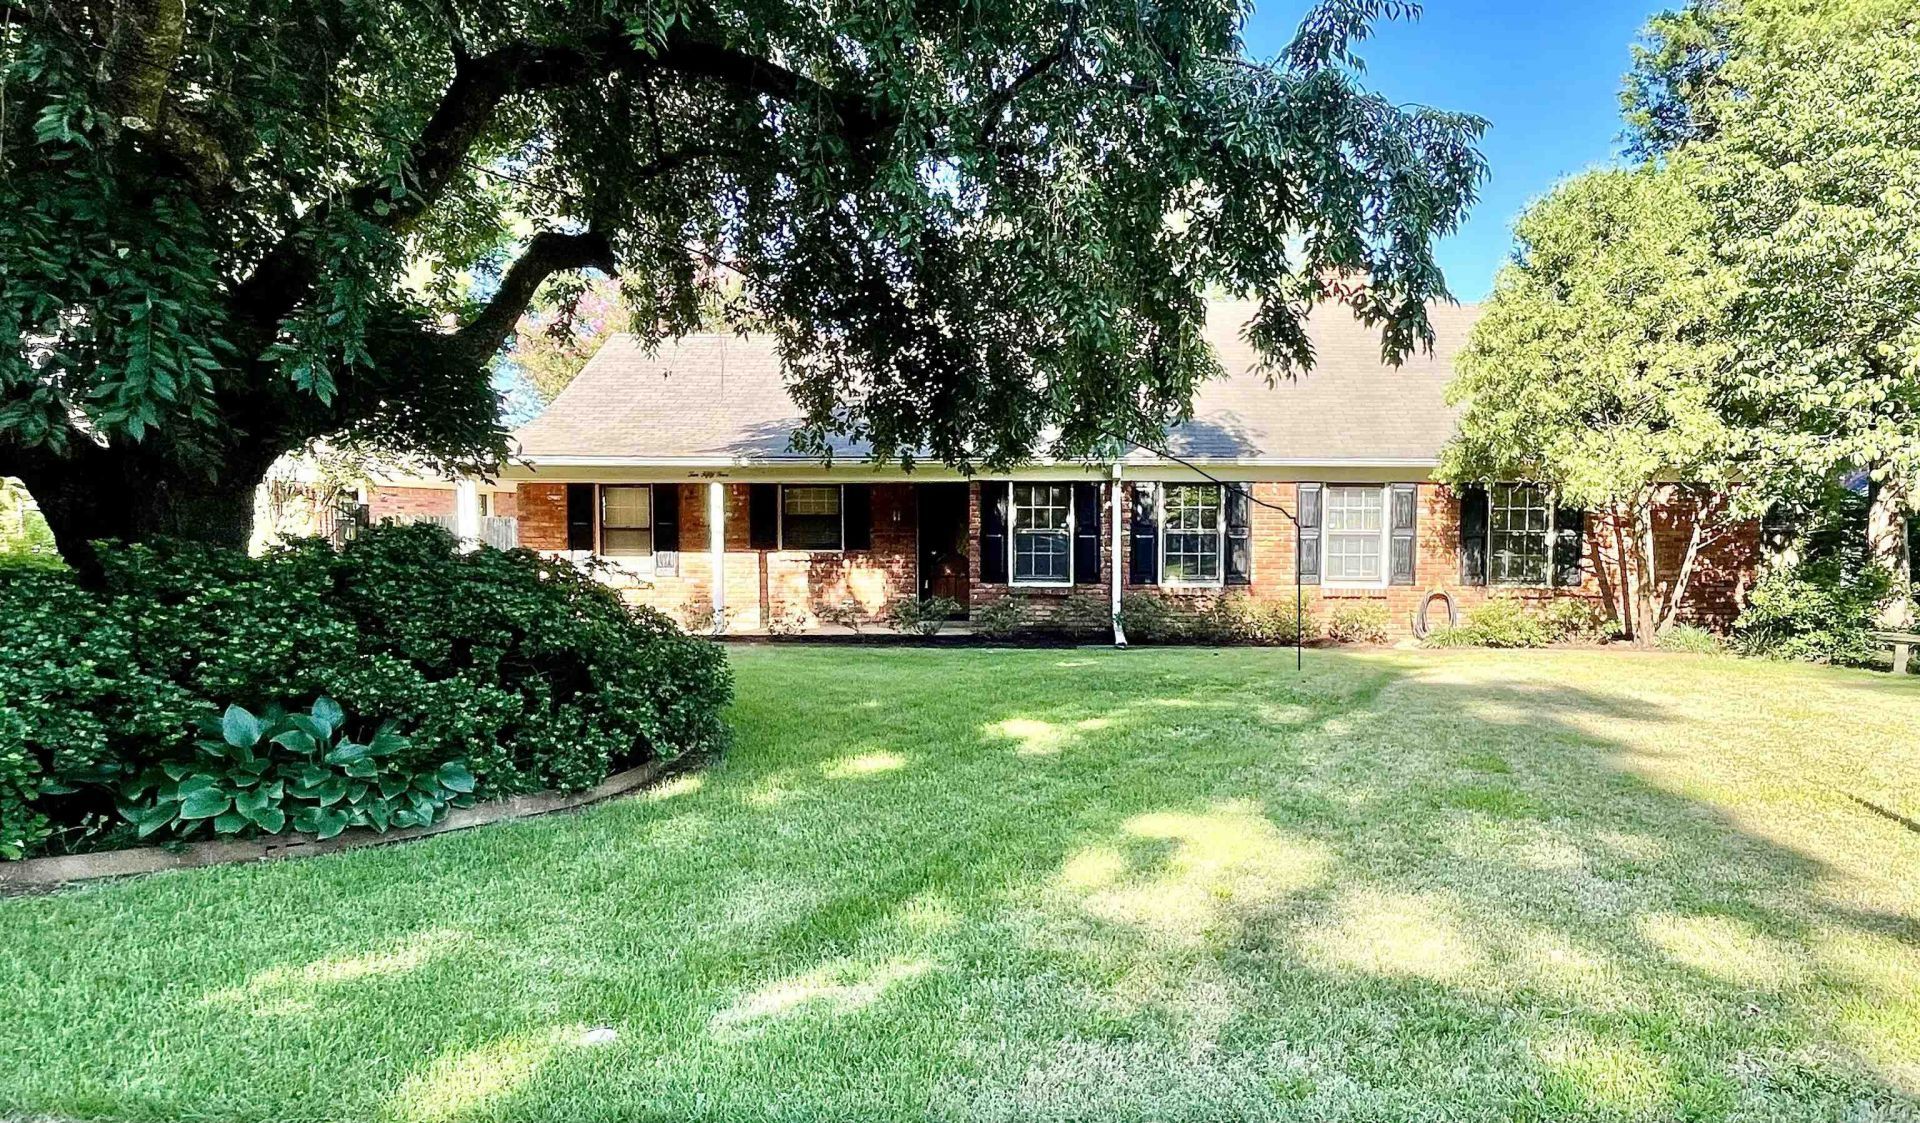
Move-In Ready, Completely Refreshed, Located in the highly sought-after Colonial Acres neighborhood, this spacious home offers plenty of room to relax and entertain. Features include, Freshly Painted interior through out, a warm and inviting paneled family room with a fireplace and refinished hardwood flooring ,new carpet, a large living and dining area, an updated kitchen with a breakfast area, three bedrooms, two full baths, and a bright sunroom. A wonderful opportunity to enjoy generous living space in one of the area's most desirable neighborhoods!
Property Features
Property Type: Residential - Single Family
Cooling: Central
Fireplaces: 1
Heating: Central, Gas
Home Style: Traditional
Lot Size: 0.24 Acres
Roof Type: Composition Shingles
Year Built: 1956
Feature Descriptions
Additional Rooms: Laundry Closet, Sun Room, Entry Hall, Attic
Bed and Bath: All Bedrooms Down, Primary Down, Renovated Bathroom, Double Vanity Bath
Days on Site: 51
Exterior: Porch
Exterior/ Windows: Brick Veneer, Wood/Composition, Storm Window(s), Storm Door(s)
Fireplace: Masonry, In Den/Great Room
Flood Insurance Required: No
Floors/ Ceilings: Part Hardwood
Interior: Pull Down Attic Stairs
Interior Equipment: Double Oven, Cooktop, Disposal, Dishwasher
Living/ Dining Room: Great Room, LR/DR Combination, Updated/Renovated Kitchen, Eat-In Kitchen, Washer/Dryer Connections
Lot: Some Trees, Level
Parking/ Storage: Driveway/Pad
Total Rooms: 7
Water/ Sewer: Public Sewer, Public Water
Room Sizes
Primary Bedroom: 15x14
Bedroom 2: 14x11
Bedroom 3: 11x10
Dining Area: 12x10
Den/ Great Room: 22x12
Living room: 15x12
Listed By / Shown By
Listed By
Agency Name: KAIZEN Realty, LLC
Agency Phone: 901-221-4041
Shown By
Agency Title: Local Agency Realty Group
Agency Phone: 662-253-0808

Estimate Your Payment
Estimated Payment
$ 1,825.30 per month $1,740.75 Principal & Interest $0.00 Property Tax (data not provided by mls) $84.55 Homeowner's Insurance
1055 Woodview Dr | MLS# 10226007
This single family home located at 1055 Woodview Dr, Memphis, TN 38117 is currently listed for sale with an asking price of $289,900. This property was built in 1956 and has 3 bedrooms and 2 full baths. Woodview Dr is located in the COLONIAL ACRES subdivision. Search COLONIAL ACRES real estate on www.localagencyrealty.com today.