
BEDS3
BATHS2 full 1 partial
MLS#10226142
STATUSActive
PROPERTY TYPERental - Single Family
SUBDIVISIONCollierville Farms Ph2
Property Description
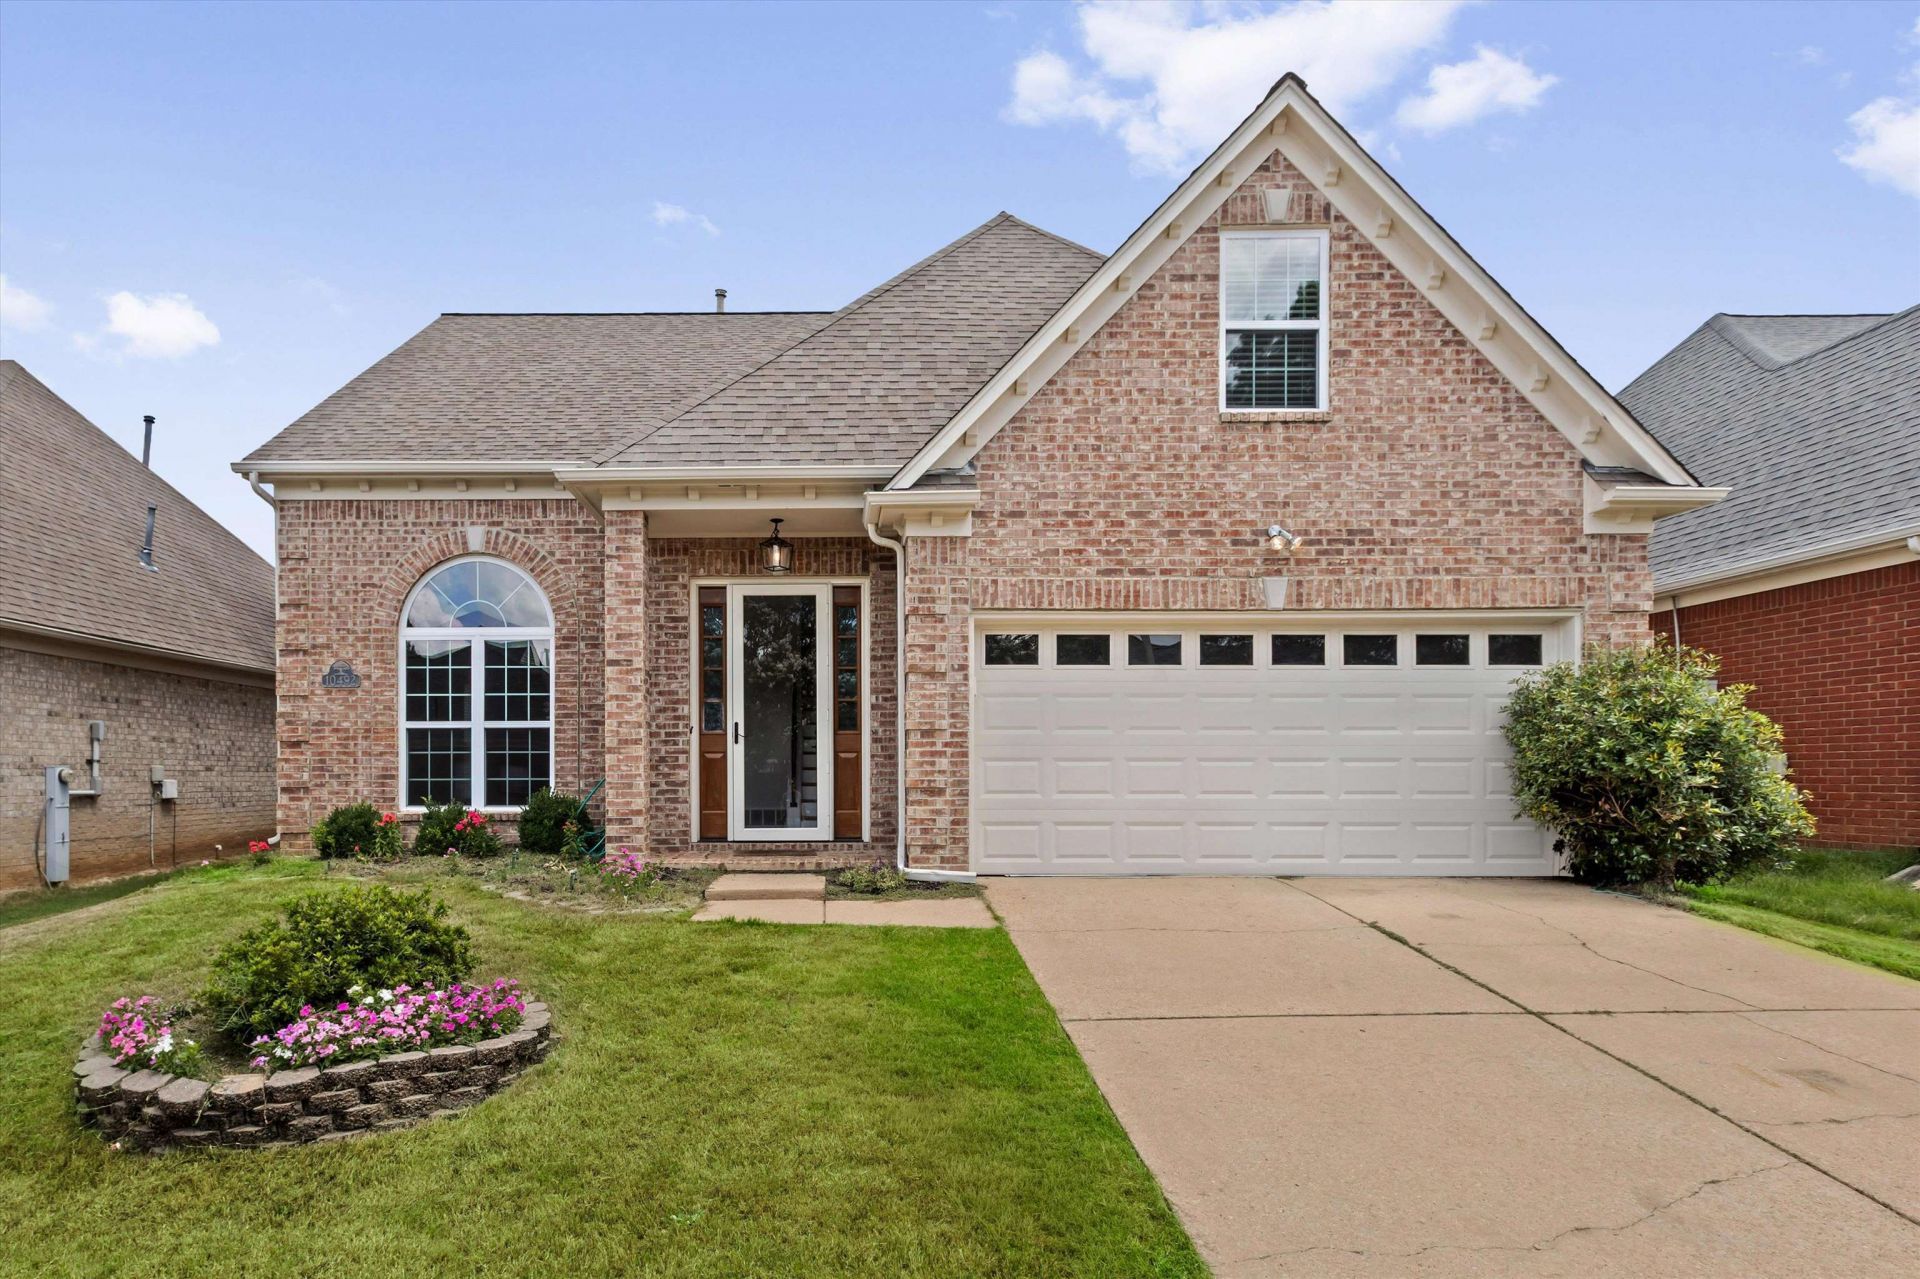
Nestled in a thoughtfully maintained community with ornamental lighting & manicured common areas, this beautifully updated home blends modernconvenience with timeless appeal. Offering 3 bedrooms plus a generous bonus room, the layout includes primary suites on both levels, perfect for guests or multi-generational living. The soaring 2-story living room creates an open, airy ambiance, while the chef's kitchen features granite countertops, stainless steel appliances, & a refrigerator that remains with the home. Additional features include a washer/dryer that remains, adding exceptional value & convenience. Recent enhancements include fresh interior & exterior paint, new windows, new carpet, a new HVAC system, a new hot water heater & exterior doors, ensuring both comfort & efficiency. The private fenced backyard & covered patio add to the home's appeal, providing a peaceful retreat. Meticulously cared for & move-in ready, this residence is a rare find tha offers both style and substance.
Property Features
Property Type: Rental - Single Family
Cooling: Attic Fan, Ceiling Fan(s)
Fenced: Yes
Fireplaces: 1
Garage: 2 car attached
Roof Type: Composition Shingles
Year Built: 2002
Feature Descriptions
Additional Rooms: Laundry Room, Laundry Closet, Bonus Room, Media Room
Bed and Bath: 1 or More BR Down, Primary Down, Vaulted/Coffered Primary, Luxury Primary Bath, Double Vanity Bath, Separate Tub & Shower, Full Bath Down
Days on Site: 1
Exterior: Patio
Exterior/ Windows: Brick Veneer
Fireplace: Vented Gas Fireplace, In Living Room
Floors/ Ceilings: Part Hardwood, Part Carpet, Tile
Interior: All Window Treatments, Walk-In Closet(s), Attic Access, Fire Sprinklers, Mud Room
Interior Equipment: Range/Oven, Continuous Cleaning Oven, Cooktop, Gas Cooking, Disposal, Dishwasher, Microwave, Trash Compactor, Refrigerator, Washer, Dryer, Cable Wired
Living/ Dining Room: Breakfast Bar, Eat-In Kitchen, Great Room, Island In Kitchen, LR/DR Combination, Pantry, Separate Den, Separate Dining Room, Separate Living Room, Updated/Renovated Kitchen, Washer/Dryer Connections
Lot: Wood Fenced
Parking/ Storage: Front-Load Garage, Garage Door Opener(s)
Total Rooms: 7
Water/ Sewer: Electric Water Heater
Room Sizes
Bedroom 2: 16*13
Bedroom 3: 14*11
Dining Area: 14*11
Den/ Great Room: 14*10
Kitchen: 12*10
Breakfast Room: 12*10
Bonus Room: 16*11
Living room: 22*14
Listed By / Shown By
Listed By
Agency Name: Adaro Realty, Inc.
Shown By
Agency Title: Local Agency Realty Group
Agency Phone: 662-253-0808

10492 Ashfarm Way Way | MLS# 10226142
This property located at 10492 Ashfarm Way Way, Collierville, TN 38017 is currently listed for rent with an asking price of $2,400 / Monthly. Search Collierville real estate on www.localagencyrealty.com today.