
BEDS3
BATHS3 full 1 partial
MLS#10229145
STATUSActive
PROPERTY TYPEResidential - Single Family
SUBDIVISIONEASTBROOK SEC D
Property Description
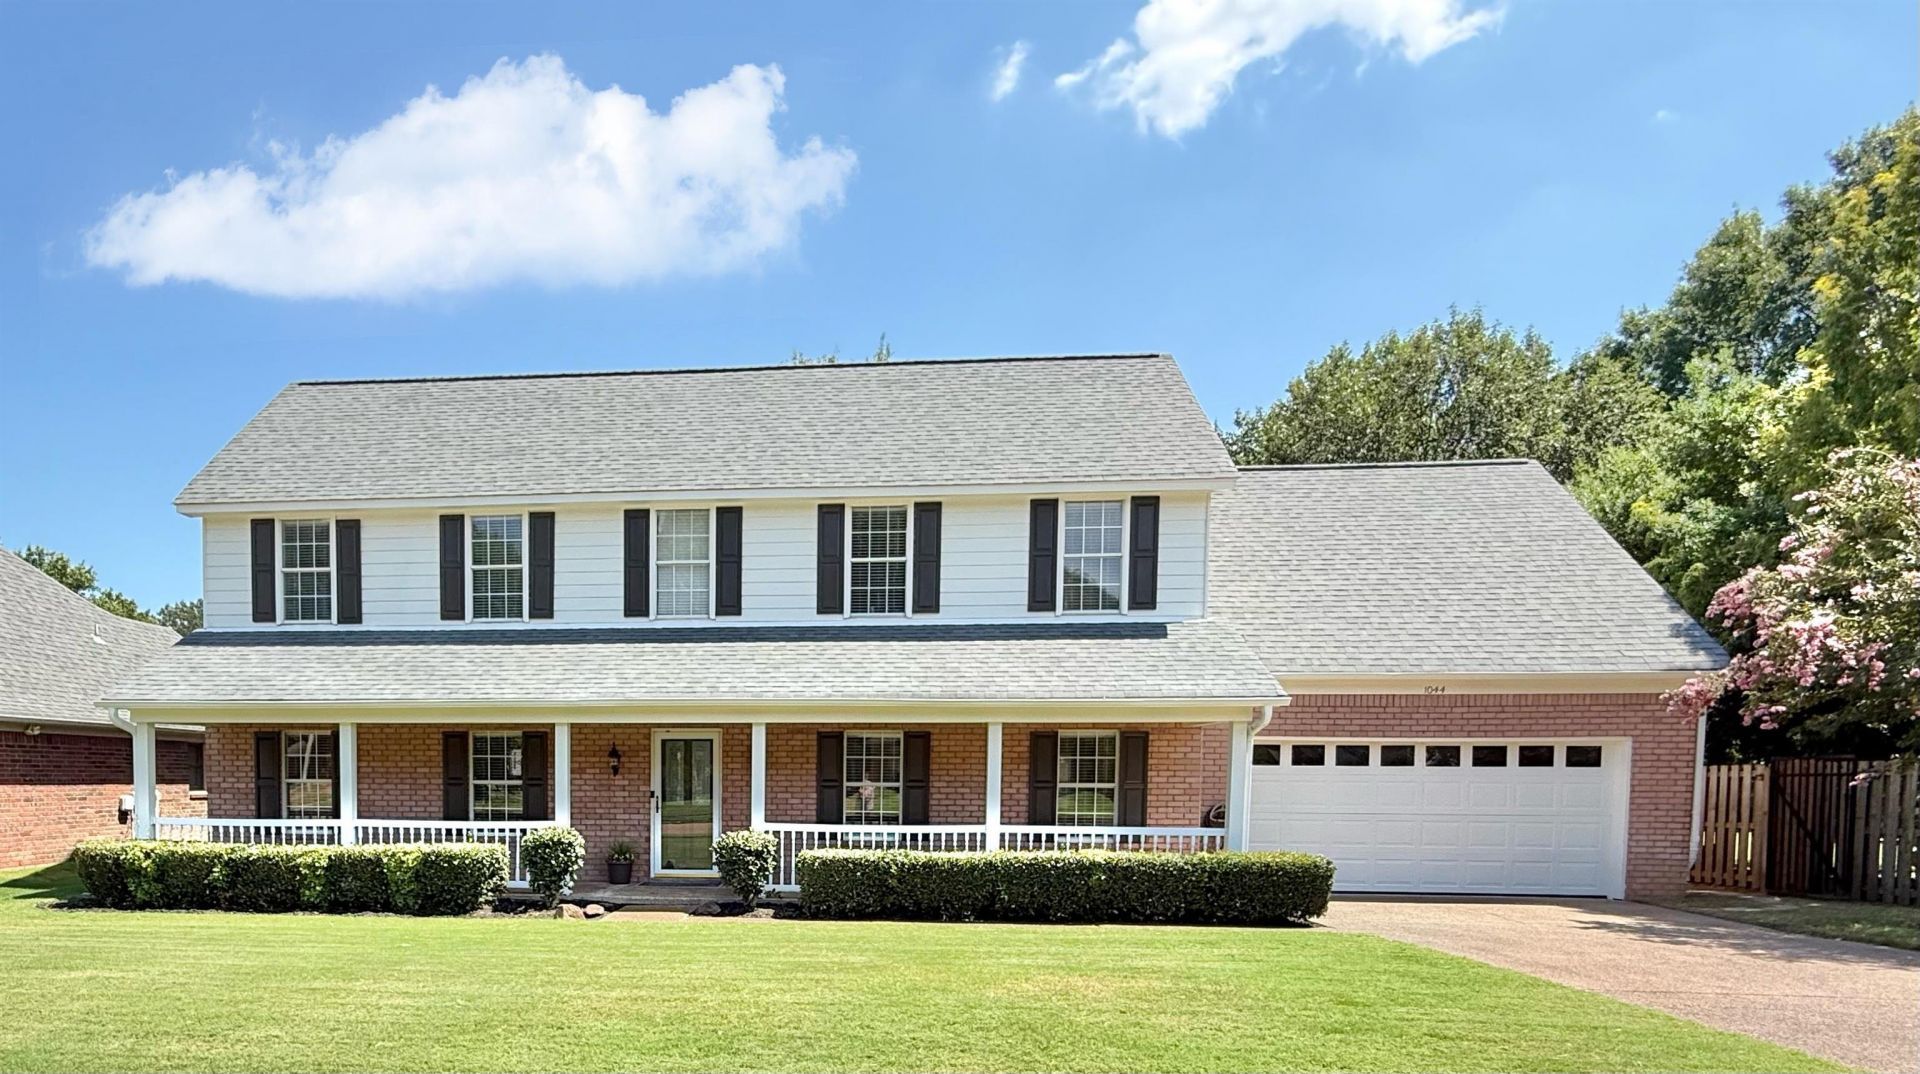
$5000 Buyer Incentive!! Beautiful, move-in-ready family home with a spacious, ideal floorplan featuring 3 bedrooms, 3 full bathrooms, plus a bonus room?each bedroom has its own private bath. The kitchen and cabinets have been freshly painted, and the interior offers clean, neutral colors throughout. Major long-term improvements are already complete: freshly painted exterior, two NEW HVAC units, newer hot water heaters, roof approx. 8 years old, insulated aluminum windows, new upstairs carpet, replaced deck, and updated appliances. Enjoy a large backyard with both a patio and deck -perfect for outdoor living and relaxing. Property includes tons of storage space: a climate -controlled storage room in the garage, building and additional lean-to in backyard and two walk-in attics + a pull down inside Located in a wonderful neighborhood close to parks and greenbelt trails. You can even watch the annual city fireworks show right from the driveway. Zoned for Collierville Schools.
Property Features
Property Type: Residential - Single Family
Cooling: Ceiling Fan(s), Central
Fenced: Yes
Fireplaces: 1
Garage: 2 car attached
Heating: Central, Gas
Home Style: Traditional
Lot Size: 0.21 Acres
Roof Type: Composition Shingles
Year Built: 1996
Feature Descriptions
Additional Rooms: Laundry Room, Bonus Room, Attic, Storage Room
Bed and Bath: 1 or More BR Down, Primary Down, Double Vanity Bath, Whirlpool(s), Separate Tub & Shower, Half Bath Down
Days on Site: 4
Exterior: Storage Building, Porch, Patio, Deck, Wood Fence, Storage
Exterior/ Windows: Brick Veneer, Wood/Composition, Aluminum Window(s), Double Pane Window(s), Storm Door(s)
Fireplace: Masonry, Vented Gas Fireplace, In Den/Great Room, Gas Logs
Flood Insurance Required: No
Floors/ Ceilings: Part Hardwood, Part Carpet, Tile, Sprayed Ceiling,9 or more Ft. Ceiling
Handicap: Grab Bars
Interior: All Window Treatments, Walk-In Closet(s), Pull Down Attic Stairs, Walk-In Attic, Smoke Detector(s)
Interior Equipment: Range/Oven, Double Oven, Cooktop, Disposal, Dishwasher, Microwave
Living/ Dining Room: Separate Dining Room, Great Room, Separate Breakfast Room, Pantry, Washer/Dryer Connections
Lot: Level, Landscaped, Wood Fenced
Master Bath: Double Sinks, Separate Shower, Tile Floor, Whirlpool Tub
Parking/ Storage: Driveway/Pad, Storage Room(s), Garage Door Opener(s), Front-Load Garage
Total Rooms: 8
Water/ Sewer: Gas Water Heater, Public Sewer
Room Sizes
Primary Bedroom: 18X16
Bedroom 2: 13X12
Bedroom 3: 13X12
Dining Area: 13X12
Den/ Great Room: 20X17
Kitchen: 16X10
Breakfast Room: 13X13
Bonus Room: 18X17
Listed By / Shown By
Listed By
Agency Name: John Green & Co., REALTORS
Agency Phone: 901-853-0763
Shown By
Agency Title: Local Agency Realty Group
Agency Phone: 662-253-0808

Estimate Your Payment
Estimated Payment
$ 2,782.97 per month $2,654.05 Principal & Interest $0.00 Property Tax (data not provided by mls) $128.92 Homeowner's Insurance
1044 Sweetie Ln | MLS# 10229145
This single family home located at 1044 Sweetie Ln, Collierville, TN 38017 is currently listed for sale with an asking price of $442,000. This property was built in 1996 and has 3 bedrooms and 3 full and 1 partial baths. Sweetie Ln is located in the EASTBROOK SEC D subdivision. Search EASTBROOK SEC D real estate on www.localagencyrealty.com today.