
BEDS5
BATHS3 full
MLS#10233324
STATUSActive
PROPERTY TYPERental - Single Family
SUBDIVISIONCOOPER YOUNG
Property Description
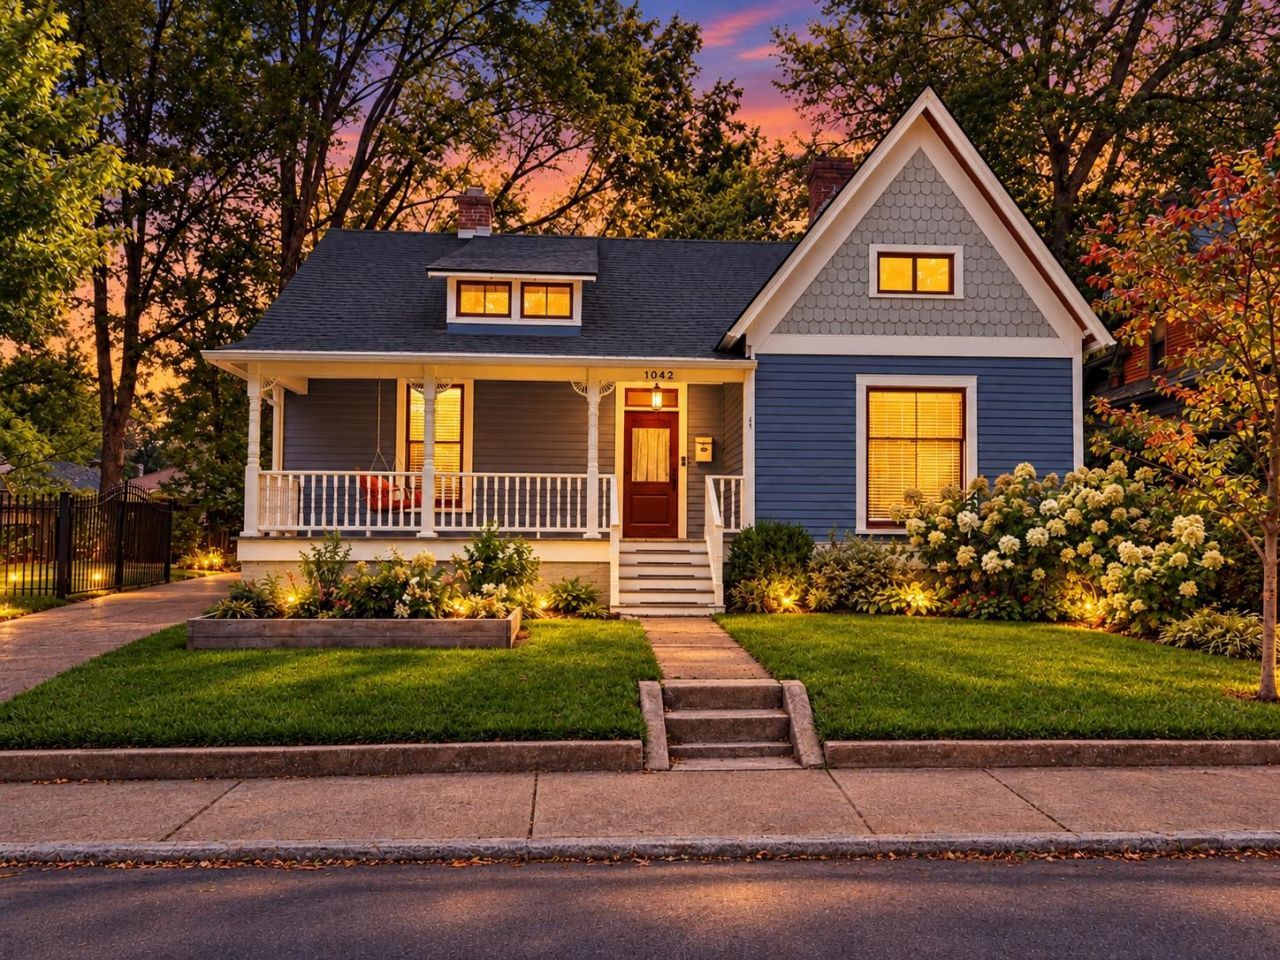
WELCOME TO THE "CHIN UP HOUSE"?WHERE HISTORY, CHARM & LOCATION COME TOGETHER! Located in the heart of Cooper-Young, one of Memphis' most vibrant historic neighborhoods, this home is more than just a place to live?it's a piece of Memphis history with a story to tell! Rich in character and timeless charm, this distinctive property features beautiful hardwood floors, classic architectural details, spacious living areas, and an inviting covered front porch. Step outside and experience the best of Midtown living! Enjoy incredible locally owned restaurants, coffee shops, breweries, live music, boutique shopping, and exciting nightlife just moments away. Conveniently located near Overton Square, Overton Park, the Memphis Zoo, and Downtown Memphis, you'll love the unbeatable combination of history, entertainment, and convenience. The "Chin Up House" isn't just a home?it's a place with a past, a personality, and a story waiting for its next chapter!
Property Features
Property Type: Rental - Single Family
Cooling: Central
Fenced: Yes
Fireplaces: 3
Heating: Central, Gas
Roof Type: Composition Shingles
Year Built: 1910
Feature Descriptions
Additional Rooms: Laundry Room, Entry Hall
Bed and Bath: 1 or More BR Down, Primary Down, Primary Up, Full Bath Down
Days on Site: 4
Exterior: Storage Building, Deck
Exterior/ Windows: Wood/Composition, Wood Window(s)
Fireplace: Presently Inoperative, Decorative Only
Floors/ Ceilings: Part Hardwood, Part Carpet, Tile
Interior: All Window Treatments, Walk-In Attic
Interior Equipment: Range/Oven, Disposal, Dishwasher, Refrigerator, Washer, Dryer
Living/ Dining Room: Separate Living Room, Separate Dining Room, Island In Kitchen
Lot: Some Trees, Level, Wood Fenced, Chain Fenced, Iron Fenced
Parking/ Storage: Driveway/Pad, Storage Room(s)
Total Rooms: 9
Water/ Sewer: Electric Water Heater, Public Sewer, Public Water
Room Sizes
Bedroom 2: 11x11
Bedroom 3: 15x14
Bedroom 4: 26x11
Bedroom 5: 16x13
Dining Area: 15x15
Kitchen: 15x13
Living room: 15x15
Listed By / Shown By
Listed By
Agency Name: BHHS Taliesyn Realty
Agency Phone: 901-466-4000
Shown By
Agency Title: Local Agency Realty Group
Agency Phone: 662-253-0808

1042 Blythe St | MLS# 10233324
This property located at 1042 Blythe St, Memphis, TN 38104 is currently listed for rent with an asking price of $2,650 / Monthly. Search Memphis real estate on www.localagencyrealty.com today.