
BEDS4
BATHS3 full
SQUARE FEET2,025
MLS#4157208
STATUSActive
PROPERTY TYPEResidential - Single Family
SUBDIVISIONAshby Ridge of Oakfield
Property Description
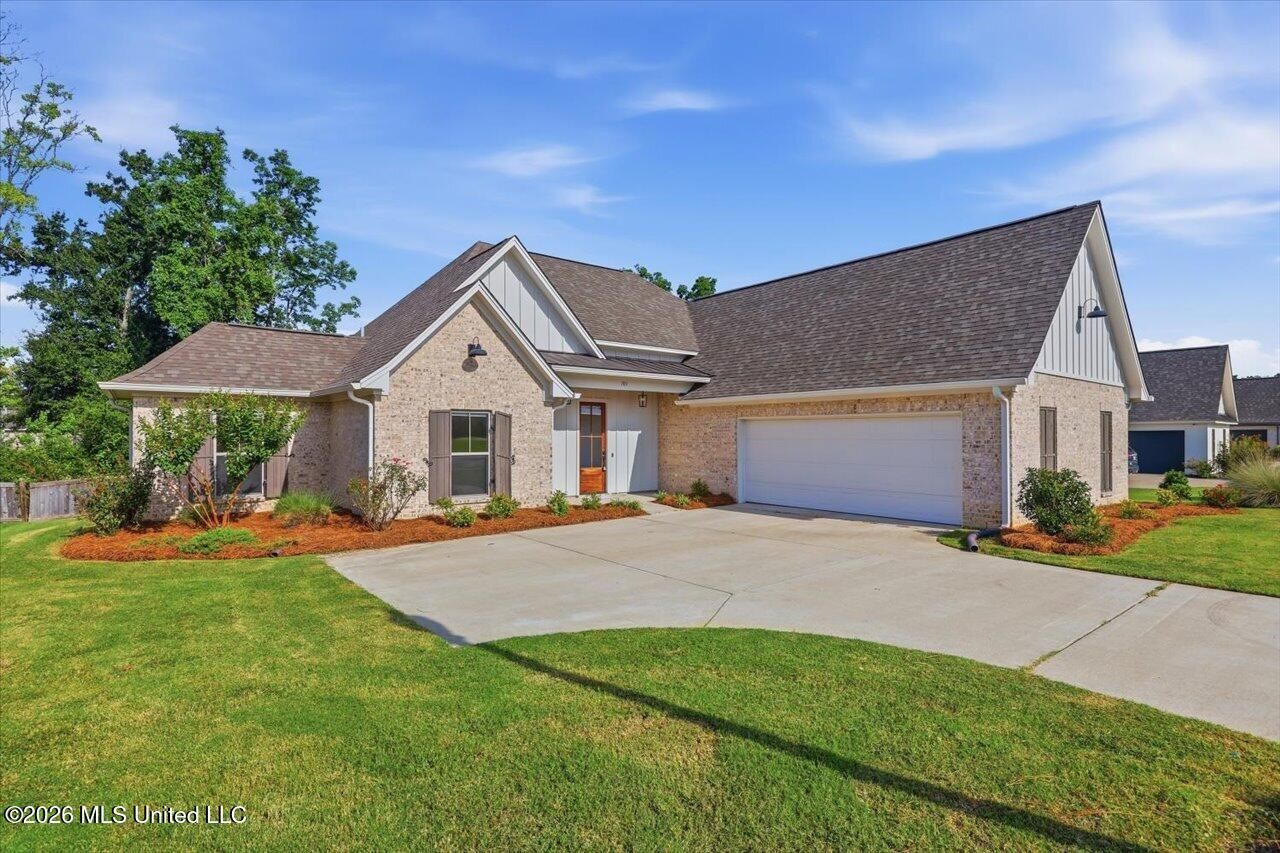
Seller offering $2,500 toward buyer closing costs with an acceptable offer, subject to lender guidelines! Built in 2022, this move-in-ready home in Ashby Ridge of Oakfield offers 4 bedrooms, 3 full baths, and a dedicated office-all on one level. The open, split-bedroom layout features tall ceilings, abundant natural light, and a kitchen with an oversized island that brings cooking, dining, and gathering together. The spacious primary suite includes a generous walk-in closet with direct access to the laundry room-a thoughtful detail that makes everyday routines easier. Enjoy a large covered back porch overlooking the landscaped, private backyard, plus neighborhood amenities including a zero-entry community pool and playground. With an acceptable offer, sellers are willing to leave the security camera system, two wall-mounted flat-screen TVs, and TV mounts. USDA Rural Housing financing may be available to eligible buyers; buyer and property eligibility are subject to lender verification. Schedule your showing to explore the layout and outdoor space in person! Select photos have been virtually staged to illustrate furniture placement and room potential.
Property Features
Property Type: Residential - Single Family
Garage: 2 car attached
Lot Size: 0.24 Acres
Roof Type: Architectural Shingles
Stories: 1.0
Taxes: $2,153
Year Built: 2022
Amenities
Breakfast Bar
Feature Descriptions
Days on Site: 99
Flooring: Concrete
HOA Fee: $300/ Semi-Annually
Lot: Rectangular Lot
Lot Dimensions: .25
Parcel#: 082g-26-422-00-00
Patio/Porch: Covered, Patio
Security: Smoke Detector(s), None
Sewer: Public Sewer
Swimming Pool: Yes
Water: Public
Window: Vinyl
Local Schools
High School: Germantown
Middle School: Germantown Middle
Elementary School: Madison Crossing
Listed By / Shown By
Listed By
Agency Name: The Property Partners
Shown By
Agency Title: Local Agency Realty Group
Agency Phone: 662-253-0808

Estimate Your Payment
Estimated Payment
$ 2,476.94 per month $2,191.10 Principal & Interest $179.42 Property Tax $106.43 Homeowner's Insurance
103 Ashby Ridge Drive | MLS# 4157208
This single family home located at 103 Ashby Ridge Drive, Canton, MS 39046 is currently listed for sale with an asking price of $364,900. This property was built in 2022 and has 4 bedrooms and 3 full baths with 2025 sq. ft. Ashby Ridge Drive is located in the Ashby Ridge of Oakfield subdivision. Search Ashby Ridge Of Oakfield real estate on www.localagencyrealty.com today.