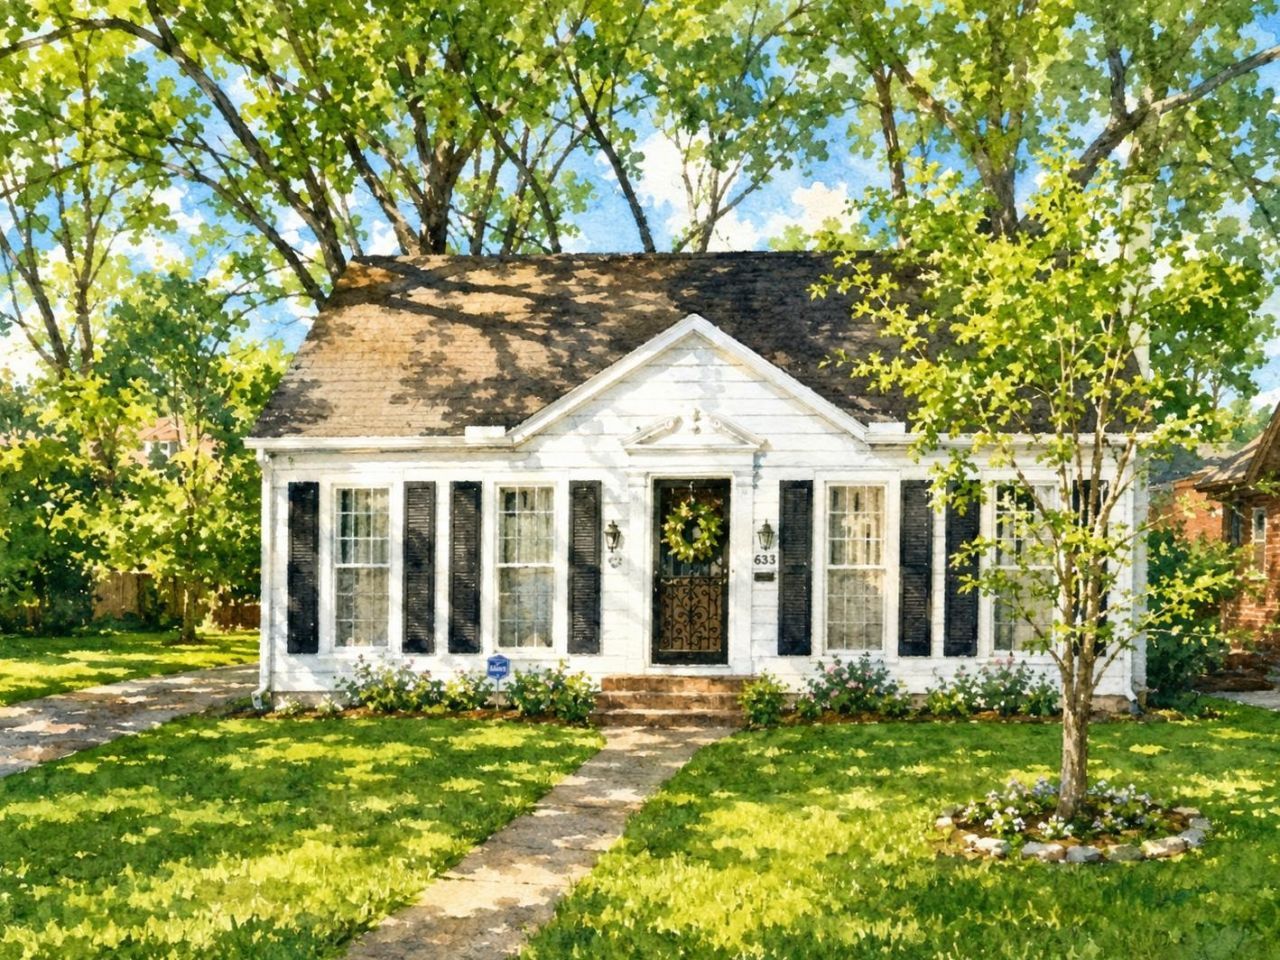

BEDS3
BATHS1 full 1 partial
MLS#10228715
STATUSPending
PROPERTY TYPEResidential - Single Family
SUBDIVISIONSTONEWALL HEIGHTS
Property Description
A wonderful opportunity in sought-after Vollintine-Evergreen Historic District! This charming three-bedroom, one-and-a-half-bath home is ready for renovation and offers incredible potential while retaining many of its beautiful original features. A welcoming living room with fireplace and classic French doors leading into the dining room add warmth and character throughout. The main level features two bedrooms and one-and-a-half baths, while the spacious upstairs offers exciting possibilities?create a private primary suite or two additional bedrooms with space to add a full bath, walk-in closet, and bonus room or home office! Outside, enjoy a fenced backyard, detached garage, and a peaceful setting on a quiet block. With its original charm, flexible floor plan, and tremendous renovation potential, this home is a fantastic opportunity to restore and personalize a classic Midtown property in one of Memphis' most beloved historic neighborhoods. Sold As-Is - Cash Offers Only.
Property Features
Property Type: Residential - Single Family
Cooling: 220 Wiring, Other (See REMARKS)
Fenced: Yes
Fireplaces: 1
Garage: 1
Home Style: Traditional
Lot Size: 0.21 Acres
Roof Type: Composition Shingles
Year Built: 1940
Feature Descriptions
Additional Rooms: Laundry Room, Attic
Bed and Bath: 1 or More BR Down, Primary Down, Split Bedroom Plan, Full Bath Down, Half Bath Down, Other (See Remarks)
Days on Site: 15
Exterior: Wrought Iron Security Drs, Porch, Historic District, Sidewalks
Exterior/ Windows: Aluminum/Steel Siding, Wood Window(s)
Fireplace: Decorative Only, In Living Room
Flood Insurance Required: No
Floors/ Ceilings: Part Hardwood, Part Carpet, Tile, Textured Ceiling,9 or more Ft. Ceiling
Interior: All Window Treatments, Walk-In Closet(s), Permanent Attic Stairs, Walk-In Attic, Security System
Interior Equipment: Washer, Dryer, Cable Available
Living/ Dining Room: Separate Living Room, Separate Dining Room, Pantry, Washer/Dryer Connections
Lot: Some Trees, Level, Landscaped, Chain Fenced
Master Bedroom: Level 1,Half Bath, Carpet
Parking/ Storage: Driveway/Pad, Front-Load Garage
Security: yes
Total Rooms: 8
Water/ Sewer: Electric Water Heater, Public Sewer, Public Water
Room Sizes
Primary Bedroom: 12x12
Bedroom 2: 13x12
Bedroom 3: 17x15
Dining Area: 14x12
Kitchen: 14x11
Bonus Room: 12x11
Living room: 16x14
Listed By / Shown By
Listed By
Agency Name: Crye-Leike, Inc., REALTORS
Agency Phone: 901-766-9004
Shown By
Agency Title: Local Agency Realty Group
Agency Phone: 662-253-0808

Estimate Your Payment
Estimated Payment
$ 409.26 per month $390.30 Principal & Interest $0.00 Property Tax (data not provided by mls) $18.96 Homeowner's Insurance
1029 Stonewall St | MLS# 10228715
This single family home located at 1029 Stonewall St, Memphis, TN 38107 is currently listed for sale with an asking price of $65,000. This property was built in 1940 and has 3 bedrooms and 1 full and 1 partial baths. Stonewall St is located in the STONEWALL HEIGHTS subdivision. Search STONEWALL HEIGHTS real estate on www.localagencyrealty.com today.