
BEDS4
BATHS3 full 1 partial
MLS#10228905
STATUSActive
PROPERTY TYPEResidential - Single Family
SUBDIVISIONHALLE PLANTATION PH2
Property Description
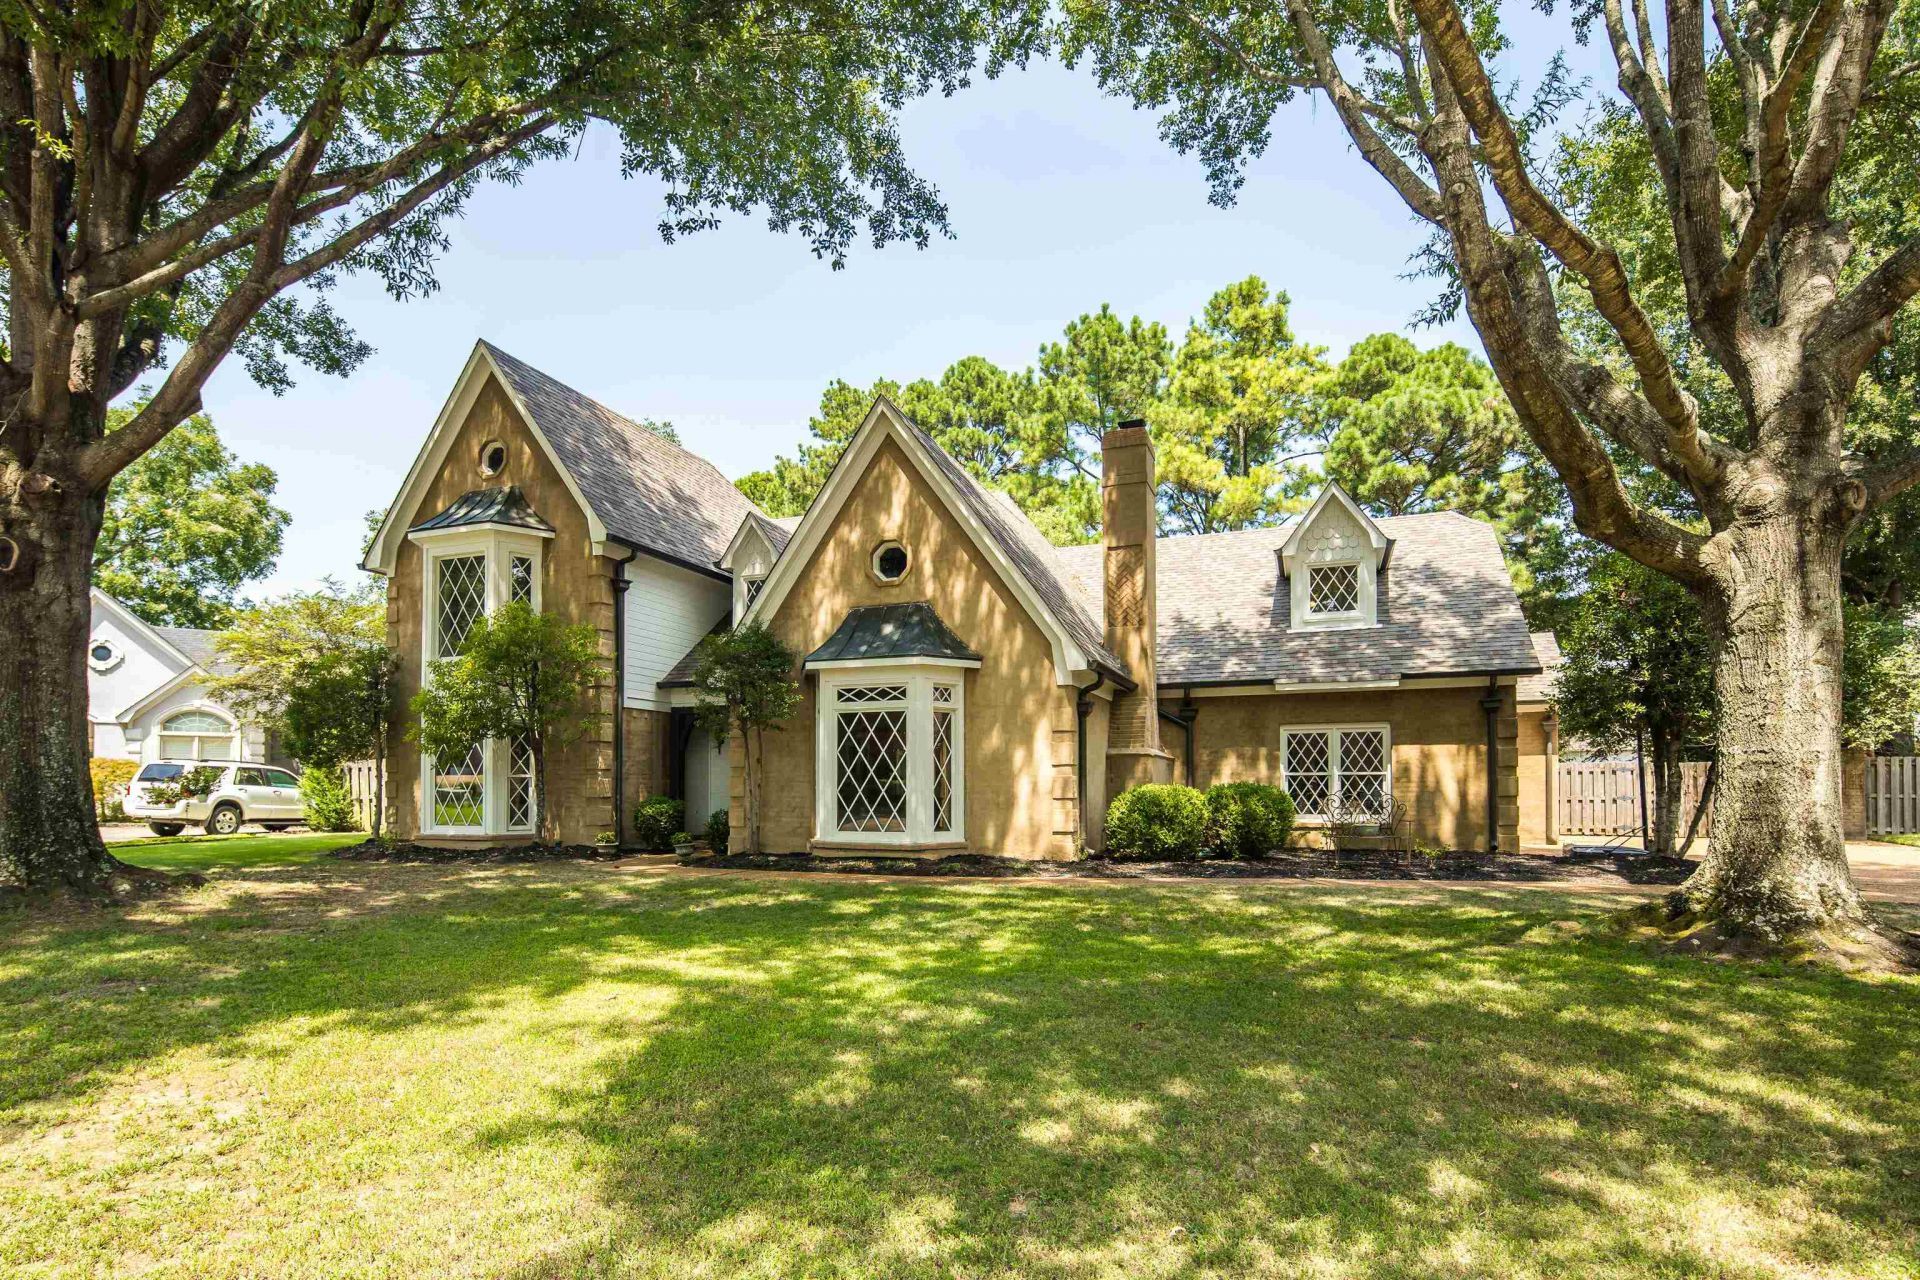
Located in the sought-after Halle Plantation neighborhood, this French Tudor-style home pairs classic slurry brick with a spacious, flexible floor plan and an in-ground, heated Gunite pool. The vaulted living room parlor features built-in shelving and a wood-burning fireplace with gas starter. The kitchen opens to a warm hearth room and includes double ovens, wine fridge, walk-in pantry, and large breakfast area. Two bedrooms and 2.5 baths are downstairs, along with a convenient mudroom area. Upstairs offers flexible loft space with built-ins, cedar closet, two additional bedrooms plus a generous bonus room that could serve as a 5th bedroom. Recent updates include a 2022 roof, gutters, and fresh interior and exterior paint. Enjoy outdoor living by the pool, plus Halle Plantation amenities including a neighborhood pool, tennis courts, clubhouse, and playground.
Property Features
Property Type: Residential - Single Family
Cooling: Ceiling Fan(s), Central, Dual System
Fenced: Yes
Fireplaces: 2
Garage: 2 car attached
Heating: Central, Gas, Dual System
Home Style: French
Lot Size: 0.36 Acres
Roof Type: Composition Shingles
Year Built: 1993
Feature Descriptions
Additional Rooms: Laundry Room, Bonus Room, Entry Hall, Loft/Balcony, Attic
Bed and Bath: 1 or More BR Down, Primary Down, Vaulted/Coffered Primary, Split Bedroom Plan, Double Vanity Bath, Whirlpool(s), Separate Tub & Shower, Full Bath Down, Half Bath Down
Days on Site: 9
Exterior: Pool Cleaning Equipment, Pool Heater, Patio, Deck, Wood Fence
Exterior/ Windows: Brick Veneer, Wood Window(s)
Fireplace: In Living Room, In Keeping/Hearth room, Gas Starter
Floors/ Ceilings: Part Hardwood, Part Carpet, Tile, Smooth Ceiling,9 or more Ft. Ceiling, Vaulted/Coff/Tray Ceiling
Interior: All Window Treatments, Walk-In Closet(s), Cedar Lined Closet(s), Walk-In Attic, Mud Room
Interior Equipment: Double Oven, Cooktop, Disposal, Dishwasher
Living/ Dining Room: Separate Living Room, Updated/Renovated Kitchen, Breakfast Bar, Separate Breakfast Room, Pantry, Island In Kitchen, Keeping/Hearth Room
Lot: Some Trees, Level, Cove, Wood Fenced
Master Bath: Smooth Ceiling, Tile Floor, Whirlpool Tub
Neighborhood Amenities: Club House, Lake, Pool, Tennis Court
Parking/ Storage: Driveway/Pad, Garage Door Opener(s), Side-Load Garage
Pool: In Ground
Swimming Pool: Yes
Total Rooms: 10
Water/ Sewer: Public Sewer
Room Sizes
Primary Bedroom: 17x15
Bedroom 2: 13x13
Bedroom 3: 15x15
Bedroom 4: 16x13
Dining Area: 15x13
Kitchen: 16x13
Breakfast Room: 14x11
Bonus Room: 20x17
Living room: 20x16
Listed By / Shown By
Listed By
Agency Name: BHHS McLemore & Co. Realty
Agency Phone: 901-701-7555
Shown By
Agency Title: Local Agency Realty Group
Agency Phone: 662-253-0808

Estimate Your Payment
Estimated Payment
$ 4,250.01 per month $4,053.14 Principal & Interest $0.00 Property Tax (data not provided by mls) $196.88 Homeowner's Insurance
10284 Eagleton Nest Cv | MLS# 10228905
This single family home located at 10284 Eagleton Nest Cv, Collierville, TN 38017 is currently listed for sale with an asking price of $675,000. This property was built in 1993 and has 4 bedrooms and 3 full and 1 partial baths. Eagleton Nest Cv is located in the HALLE PLANTATION PH2 subdivision. Search HALLE PLANTATION PH2 real estate on www.localagencyrealty.com today.