
BEDS4
BATHS3 full
MLS#10226167
STATUSActive
PROPERTY TYPEResidential - Single Family
SUBDIVISIONFAIRWAYS (THE) PH2
Property Description
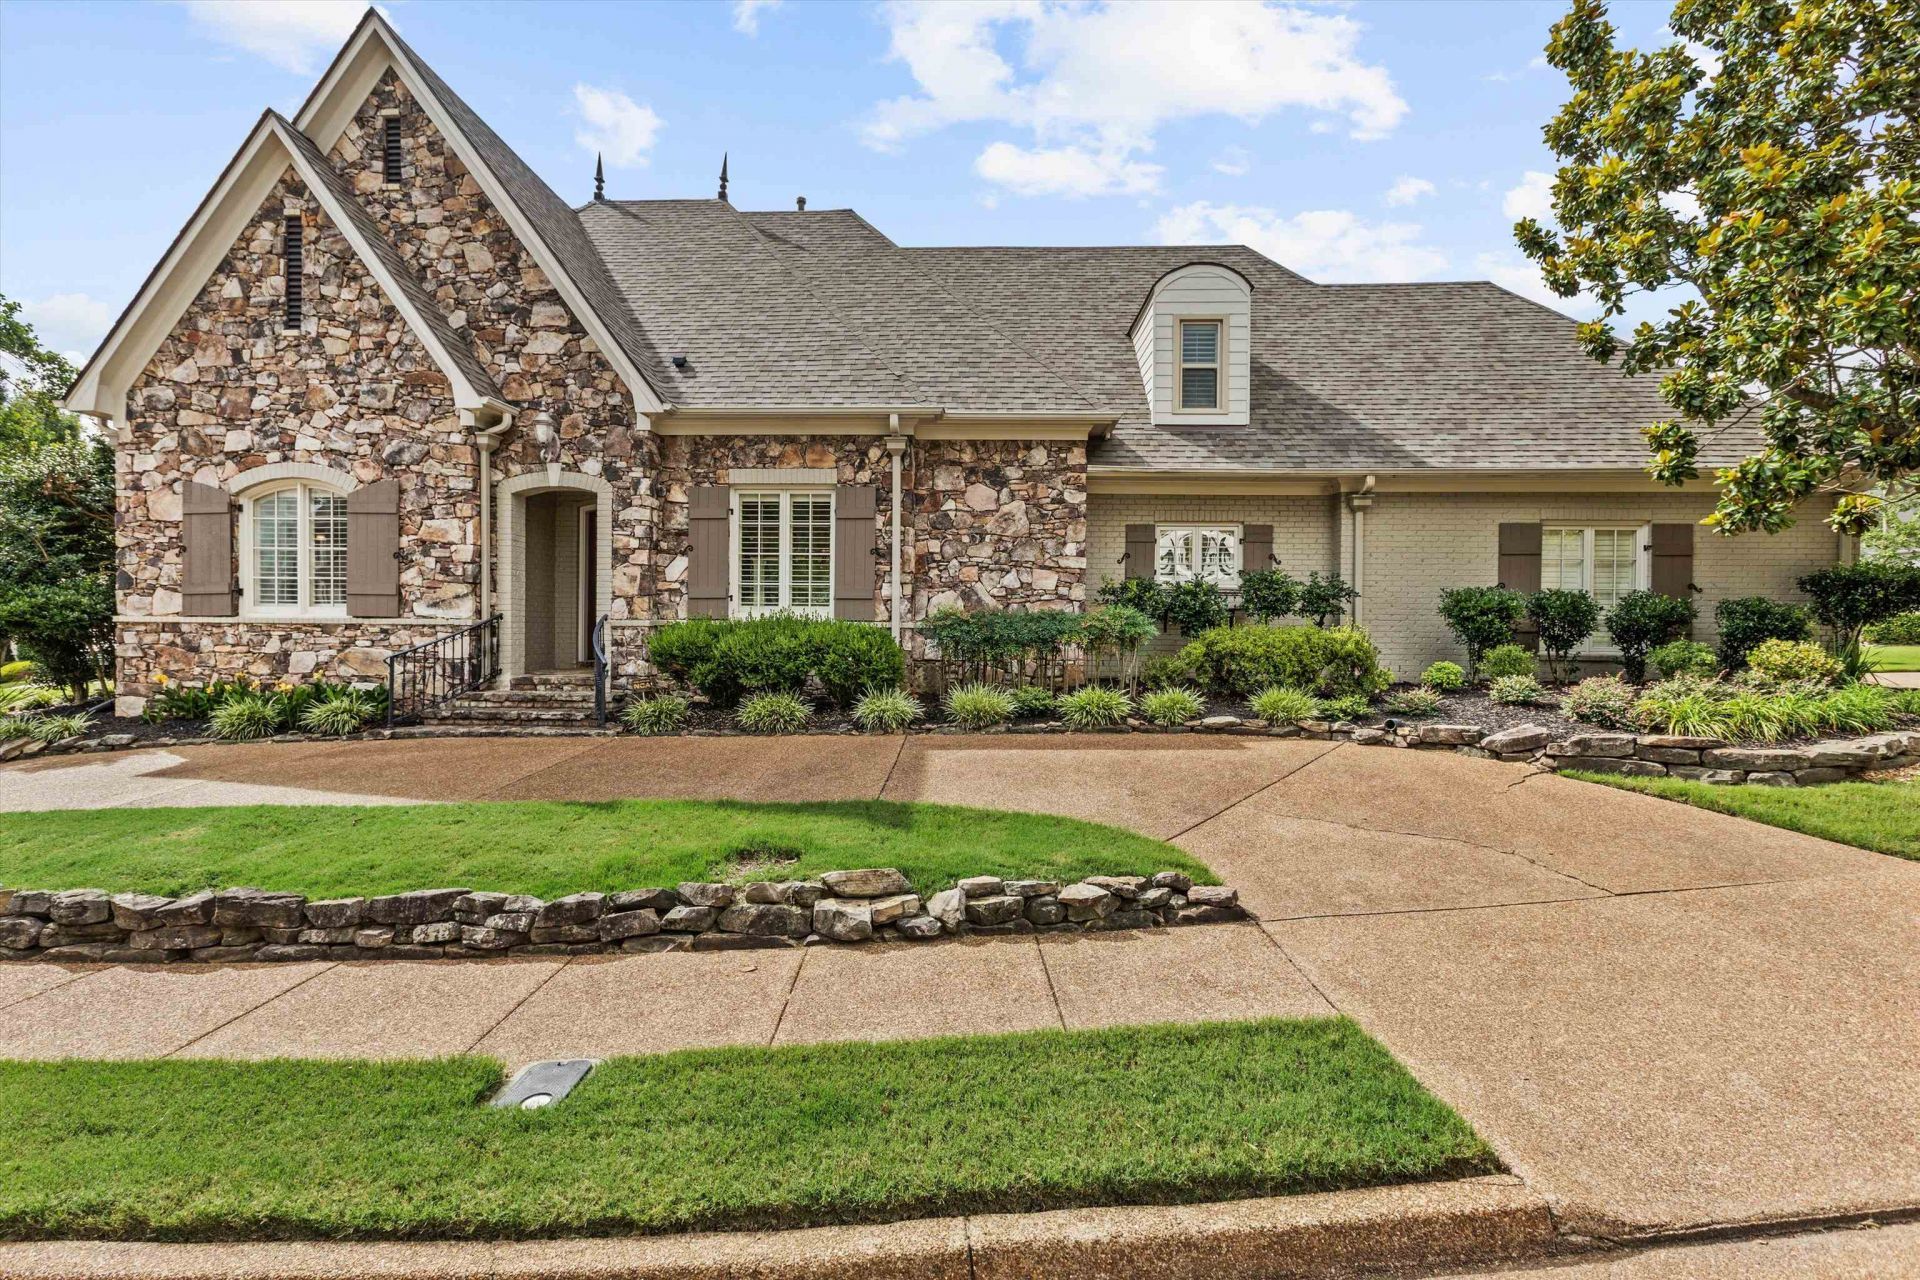
Built by Magnolia Homes, this French country home sits on a desirable corner lot in sought after gated Fairways at Memphis National Golf Course. The beautiful facade with stone entry and circular drive is bursting with curb appeal and *NEW* roof, 3 *NEW* dormers & *NEW* siding. Inside, *NEWLY* sanded & stained Australian cypress hardwoods gleam throughout open floor plan ideal for entertaining.With two BRs down & two additional BRs upstairs plus an optional 5th BR or bonus room, this floor plan is sure to satisfy your needs. Primary BR w/two closets &*NEW* windows. The kitchen is equipped with double ovens, SS appliances, *NEW* kitchen faucet & plenty of storage & counter space. Outside the covered patio overlooks a spacious backyard w/ample room for a pool or the avid gardener. *NEW* upstairs/downstairs AC. *NEW* faucets & toilets in all bathrooms. The community is ideal for walking with gorgeous views of lakes and surrounding golf course. Some photos are virtually staged.
Property Features
Property Type: Residential - Single Family
Cooling: Central
Fenced: Yes
Fireplaces: 1
Garage: 2 car attached
Heating: Central
Home Style: Traditional
Lot Size: 0.32 Acres
Roof Type: Composition Shingles
Year Built: 2002
Feature Descriptions
Additional Rooms: Laundry Room, Bonus Room, Entry Hall
Bed and Bath: 1 or More BR Down, Primary Down, Vaulted/Coffered Primary, Double Vanity Bath, Whirlpool(s), Separate Tub & Shower, Full Bath Down
Days on Site: 49
Exterior: Auto Lawn Sprinkler, Covered Patio, Wood Fence
Exterior/ Windows: Brick Veneer, Stone
Fireplace: Masonry, In Den/Great Room
Floors/ Ceilings: Part Hardwood, Part Carpet, Tile, Smooth Ceiling,9 or more Ft. Ceiling, Vaulted/Coff/Tray Ceiling
Interior: Walk-In Attic
Interior Equipment: Range/Oven, Double Oven, Gas Cooking, Disposal, Dishwasher, Microwave, Refrigerator
Living/ Dining Room: Separate Den, LR/DR Combination, Eat-In Kitchen, Pantry
Lot: Some Trees, Corner, Landscaped
Master Bath: Double Sinks, Separate Shower, Smooth Ceiling, Tile Floor, Whirlpool Tub
Master Bedroom: Level 1,Walk-In Closet, Full Bath, Smooth Ceiling
Neighborhood Amenities: Club House, Gated Neighborhood, Golf Course, Lake
Parking/ Storage: Garage Door Opener(s), Side-Load Garage
Total Rooms: 10
Water/ Sewer: Public Water
Room Sizes
Primary Bedroom: 18x15
Bedroom 2: 14x11
Bedroom 3: 17x12
Bedroom 4: 13x12
Dining Area: 15x11
Den/ Great Room: 18x17
Kitchen: 14x11
Breakfast Room: 11x10
Bonus Room: 20x15
Living room: 19x16
Listed By / Shown By
Listed By
Agency Name: Marx-Bensdorf, REALTORS
Agency Phone: 901-682-1868
Shown By
Agency Title: Local Agency Realty Group
Agency Phone: 662-253-0808

Estimate Your Payment
Estimated Payment
$ 4,092.60 per month $3,903.02 Principal & Interest $0.00 Property Tax (data not provided by mls) $189.58 Homeowner's Insurance
10211 Statfield Dr | MLS# 10226167
This single family home located at 10211 Statfield Dr, Collierville, TN 38017 is currently listed for sale with an asking price of $650,000. This property was built in 2002 and has 4 bedrooms and 3 full baths. Statfield Dr is located in the FAIRWAYS (THE) PH2 subdivision. Search FAIRWAYS (THE) PH2 real estate on www.localagencyrealty.com today.