
BEDS3
BATHS2 full
MLS#10234146
STATUSActive
PROPERTY TYPEResidential - Single Family
SUBDIVISIONnone
Property Description
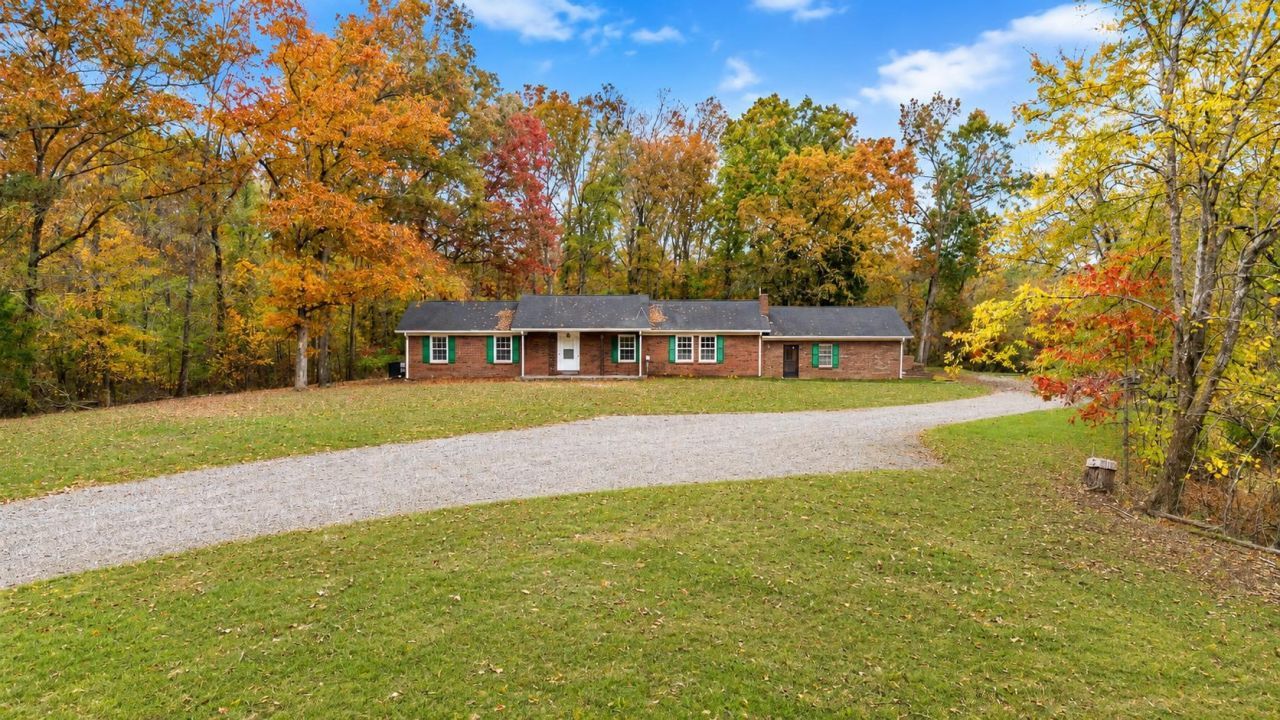
Spacious Brick Home on 4± Acres! Enjoy peaceful country living in this lovely 3-bedroom, 2-bath brick home offering over 2,000 square feet of living space! You'll love the generously sized rooms, inviting wood-burning fireplace, and comfortable layout with plenty of room for family and entertaining. Situated on approximately 4 acres with beautiful woods along the back of the property, offering a peaceful, private setting. Property features city water plus an additional well. This property is being divided from a larger tract, and a survey is available. With plenty of space inside and out, this property offers endless possibilities! Don't miss this opportunity to enjoy country living with room to roam!
Property Features
Property Type: Residential - Single Family
Cooling: Central
Fireplaces: 1
Heating: Central
Home Style: Traditional
Lot Size: 4.00 Acres
Roof Type: Composition Shingles
Year Built: 1976
Feature Descriptions
Additional Rooms: Laundry Room
Bed and Bath: All Bedrooms Down
Days on Site: 8
Exterior: Porch
Exterior/ Windows: Brick Veneer
Fireplace: In Den/Great Room
Floors/ Ceilings: Wood Laminate Floors, Vinyl/Luxury Vinyl Floor
Interior Equipment: Range/Oven
Living/ Dining Room: Separate Living Room, Separate Den, Eat-In Kitchen, Pantry
Lot: Some Trees, Level
Master Bath: Double Sinks
Master Bedroom: Level 1
Parking/ Storage: Driveway/Pad, Storage Room(s)
Total Rooms: 8
Water/ Sewer: Public Water, Septic Tank
Room Sizes
Dining Area: 00x00
Den/ Great Room: 00x00
Living room: 00x00
Listed By / Shown By
Listed By
Agency Name: Weichert, REALTORS - Crunk Rea
Agency Phone: 731-925-4433
Shown By
Agency Title: Local Agency Realty Group
Agency Phone: 662-253-0808

Estimate Your Payment
Estimated Payment
$ 1,819.63 per month $1,735.34 Principal & Interest $0.00 Property Tax (data not provided by mls) $84.29 Homeowner's Insurance
1021 Tommy Sanders Rd | MLS# 10234146
This single family home located at 1021 Tommy Sanders Rd, Stantonville, TN 38379 is currently listed for sale with an asking price of $289,000. This property was built in 1976 and has 3 bedrooms and 2 full baths. Tommy Sanders Rd is located in the none subdivision. Search None real estate on www.localagencyrealty.com today.