
BEDS4
BATHS3 full
MLS#10228755
STATUSActive
PROPERTY TYPEResidential - Single Family
SUBDIVISIONHIGHLANDS THE SEC F
Property Description
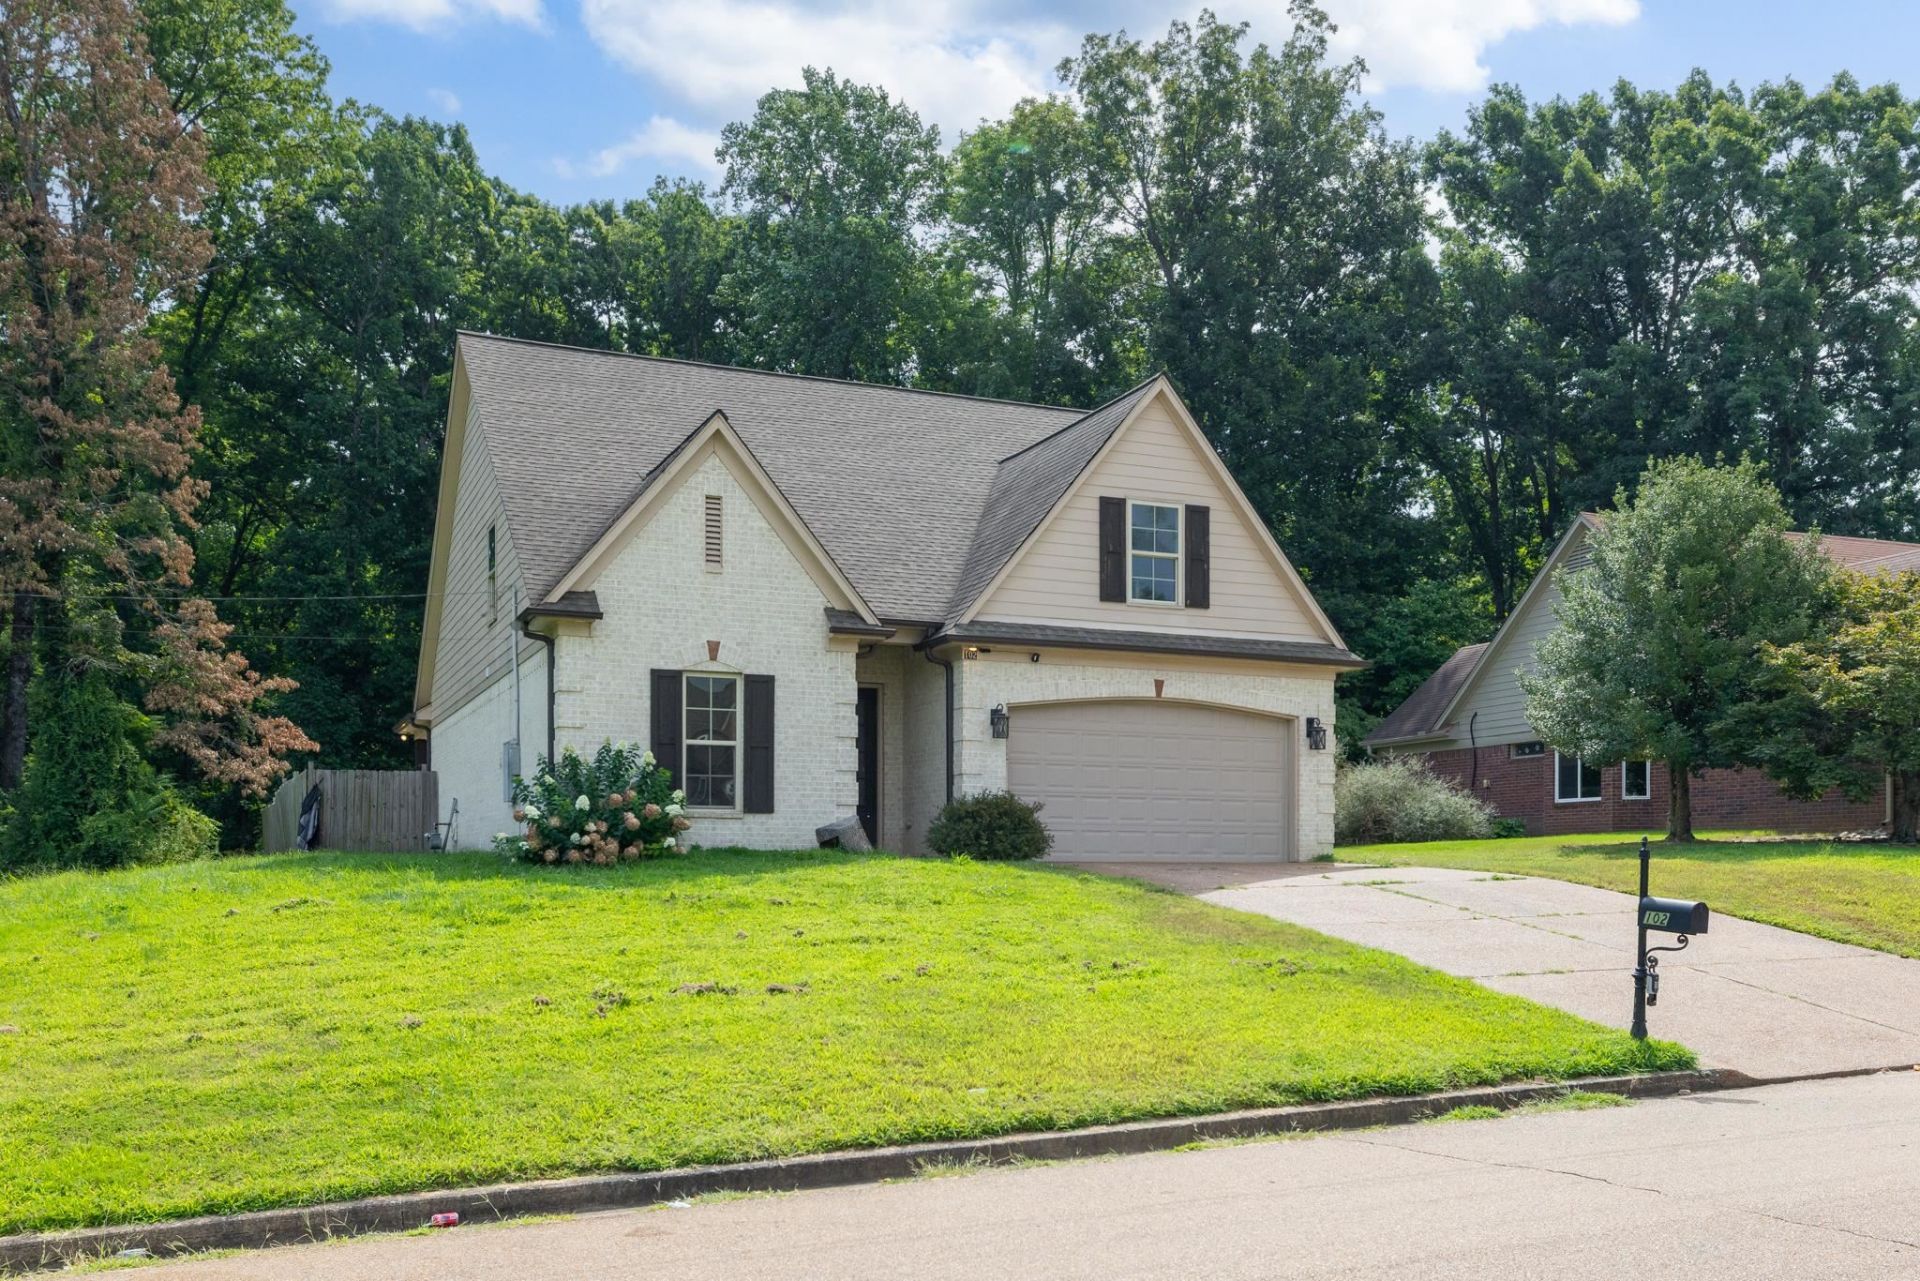
**FULLY REMODELED AND MOVE-IN READY! Welcome to 102 N Aberdeen Dr in Munford. This beautiful 4-bedroom, 3-bath home offers 1,964 sq. ft. of living space on an impressive 0.95-acre lot. Step inside to find brand-new flooring, fresh paint throughout, and a clean, updated interior ready for its new owners. The spacious floor plan offers plenty of room for everyday living and entertaining, along with a cozy fireplace and attached 2-car garage. Built in 2018, this home combines newer construction with a freshly remodeled interior. Outside, enjoy nearly a full acre with plenty of room for kids, pets, entertaining, or creating your own backyard retreat. No HOA and conveniently located near Munford schools, shopping, dining, and local amenities with easy access to Millington and the Memphis area. With four bedrooms, three full baths, a large lot, and a fresh remodel, this one checks all the boxes. Schedule your private showing today and make this beautiful Munford home yours!
Property Features
Property Type: Residential - Single Family
Cooling: Central
Fireplaces: 1
Garage: 2 car attached
Heating: Central
Home Style: Traditional
Lot Size: 0.95 Acres
Roof Type: Composition Shingles
Year Built: 2018
Feature Descriptions
Bed and Bath: Full Bath Down
Days on Site: 11
Exterior/ Windows: Brick Veneer
Fireplace: Masonry
Flood Insurance Required: No
Floors/ Ceilings: Part Hardwood, Part Carpet
Interior Equipment: Range/Oven, Refrigerator
Living/ Dining Room: Separate Living Room
Lot: Cove
Master Bath: Double Sinks, Tile Floor
Master Bedroom: Walk-In Closet, Full Bath, Carpet
Parking/ Storage: Driveway/Pad, Garage Door Opener(s)
Total Rooms: 4
Water/ Sewer: Gas Water Heater, Public Sewer, Public Water
Room Sizes
Primary Bedroom: 12x12
Living room: 20x15
Listed By / Shown By
Listed By
Agency Name: Chamberwood Realty Group
Agency Phone: 901-861-4808
Shown By
Agency Title: Local Agency Realty Group
Agency Phone: 662-253-0808

Estimate Your Payment
Estimated Payment
$ 2,203.71 per month $2,101.63 Principal & Interest $0.00 Property Tax (data not provided by mls) $102.08 Homeowner's Insurance
102 Aberdeen Dr | MLS# 10228755
This single family home located at 102 Aberdeen Dr, Munford, TN 38058 is currently listed for sale with an asking price of $349,999. This property was built in 2018 and has 4 bedrooms and 3 full baths. Aberdeen Dr is located in the HIGHLANDS THE SEC F subdivision. Search HIGHLANDS THE SEC F real estate on www.localagencyrealty.com today.