
BEDS5
BATHS3 full 1 partial
MLS#10234273
STATUSActive
PROPERTY TYPEResidential - Single Family
SUBDIVISIONOAKWOOD PH2
Property Description
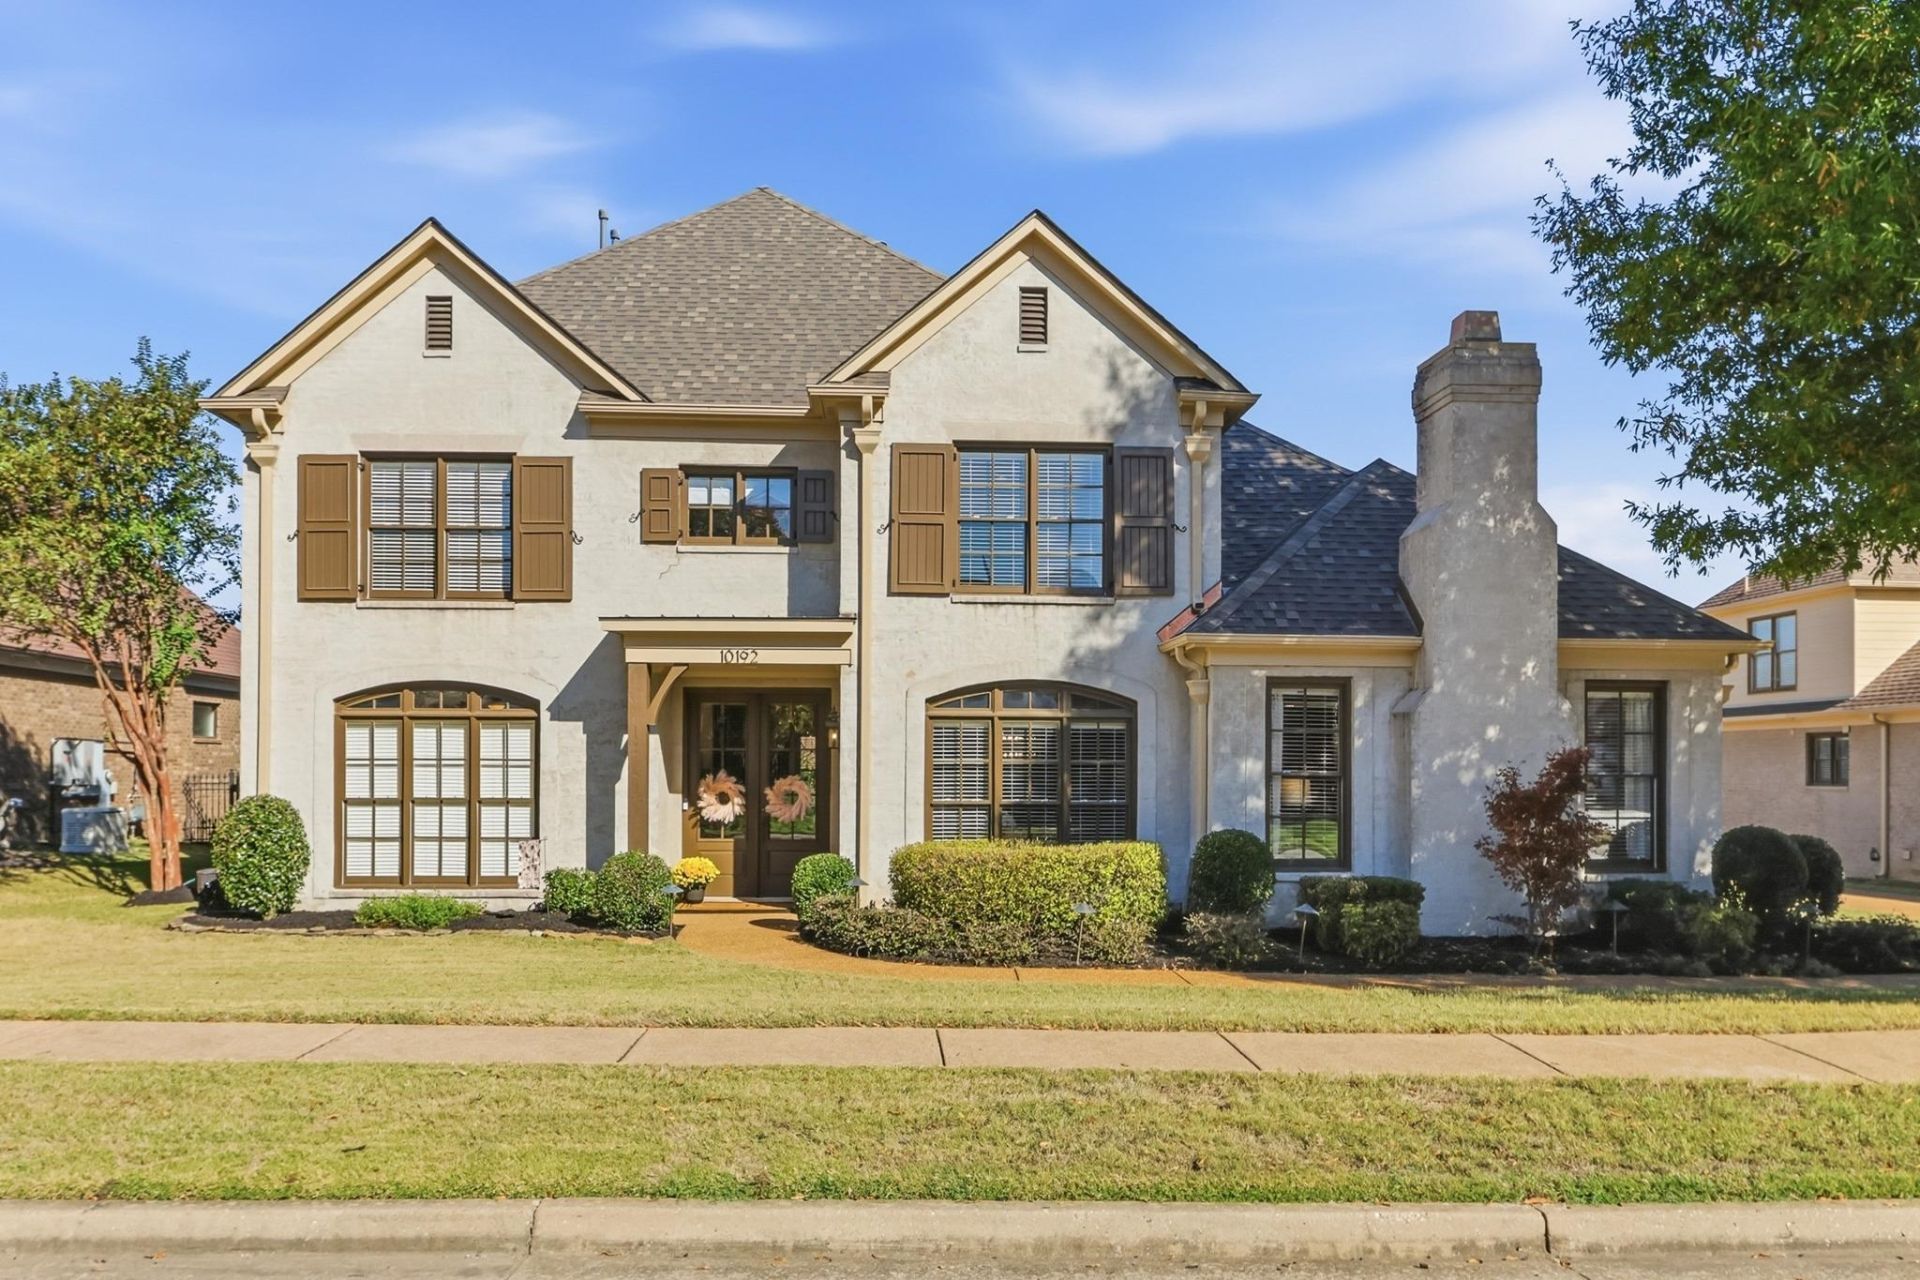
Welcome to this exceptional Oakwood home in Lakeland, featuring an exterior with charming slurried brick, situated just 0.5 miles from award-winning Lakeland Elementary. This 5-bedroom, 3.5-bath gem (2 BR down) offers an updated cook's kitchen with 58 cabinets & drawers, Vadara quartz countertops, 6-burner gas cooktop, double ovens, Kraus workstation sink and nail down hardwood floors. All baths are remodeled, including a spa primary with heated floors, steam shower, and standalone soaker tub. Media room, built-in desks and massive (expandable) attic space upstairs. Outdoor retreat features an extended covered patio, wet bar, stone firepit area, and fenced backyard, complemented by an epoxy 3-bay garage wired for an EV charger. New roof in 2026. Over $150K in upgrades over the last 5 years. Enjoy the neighborhood clubhouse, pool, and walking trails. Owner/agent
Property Features
Property Type: Residential - Single Family
Cooling: Ceiling Fan(s), Central, Dual System
Fenced: Yes
Fireplaces: 1
Garage: 3 car attached
Heating: Central, Gas, Dual System
Home Style: French
Lot Size: 0.31 Acres
Roof Type: Composition Shingles
Year Built: 2007
Feature Descriptions
Additional Rooms: Laundry Room, Bonus Room, Entry Hall
Bed and Bath: 1 or More BR Down, Primary Down, Split Bedroom Plan, Renovated Bathroom, Luxury Primary Bath, Double Vanity Bath, Separate Tub & Shower, Full Bath Down, Half Bath Down, Steam Shower
Days on Site: 5
Exterior: Covered Patio, Brick or Stone Fence, Wood Fence, Brick/Ironed Fence
Exterior/ Windows: Brick Veneer, Wood Window(s), Double Pane Window(s)
Fireplace: Prefabricated, In Keeping/Hearth room, Gas Starter
Floors/ Ceilings: Part Hardwood, Part Carpet, Tile, Smooth Ceiling
Interior: All Window Treatments, Walk-In Closet(s), Permanent Attic Stairs, Walk-In Attic, Security System, Smoke Detector(s), Vent Hood/Exhaust Fan
Interior Equipment: Self Cleaning Oven, Double Oven, Cooktop, Gas Cooking, Disposal, Dishwasher, Microwave, Cable Wired, Cable Available
Living/ Dining Room: Separate Living Room, Separate Dining Room, Separate Den, Updated/Renovated Kitchen, Eat-In Kitchen, Breakfast Bar, Pantry, Island In Kitchen, Keeping/Hearth Room
Lot: Some Trees, Professionally Landscaped, Wood Fenced
Master Bath: Double Sinks, Separate Shower, Smooth Ceiling, Tile Floor
Neighborhood Amenities: Other (See Remarks), Pool
Parking/ Storage: Driveway/Pad, Side-Load Garage
Pool: Neighborhood
Security: yes
Total Rooms: 10
Water/ Sewer: 2+ Water Heaters, Gas Water Heater, Public Sewer, Public Water
Room Sizes
Primary Bedroom: 18x14
Bedroom 2: 13x12
Bedroom 3: 19x12
Bedroom 4: 15x14
Bedroom 5: 31x12
Dining Area: 15x12
Kitchen: 15x15
Breakfast Room: 14x10
Bonus Room: 19x14
Living room: 21x15
Listed By / Shown By
Listed By
Agency Name: Crye-Leike, Inc., REALTORS
Agency Phone: 901-756-8900
Shown By
Agency Title: Local Agency Realty Group
Agency Phone: 662-253-0808

Estimate Your Payment
Estimated Payment
$ 4,026.49 per month $3,839.97 Principal & Interest $0.00 Property Tax (data not provided by mls) $186.52 Homeowner's Insurance
10192 Ivy Oak Ln | MLS# 10234273
This single family home located at 10192 Ivy Oak Ln, Lakeland, TN 38002 is currently listed for sale with an asking price of $639,500. This property was built in 2007 and has 5 bedrooms and 3 full and 1 partial baths. Ivy Oak Ln is located in the OAKWOOD PH2 subdivision. Search OAKWOOD PH2 real estate on www.localagencyrealty.com today.