
BEDS5
BATHS4 full 1 partial
MLS#10234460
STATUSActive
PROPERTY TYPEResidential - Single Family
SUBDIVISIONOAKWOOD PH3
Property Description
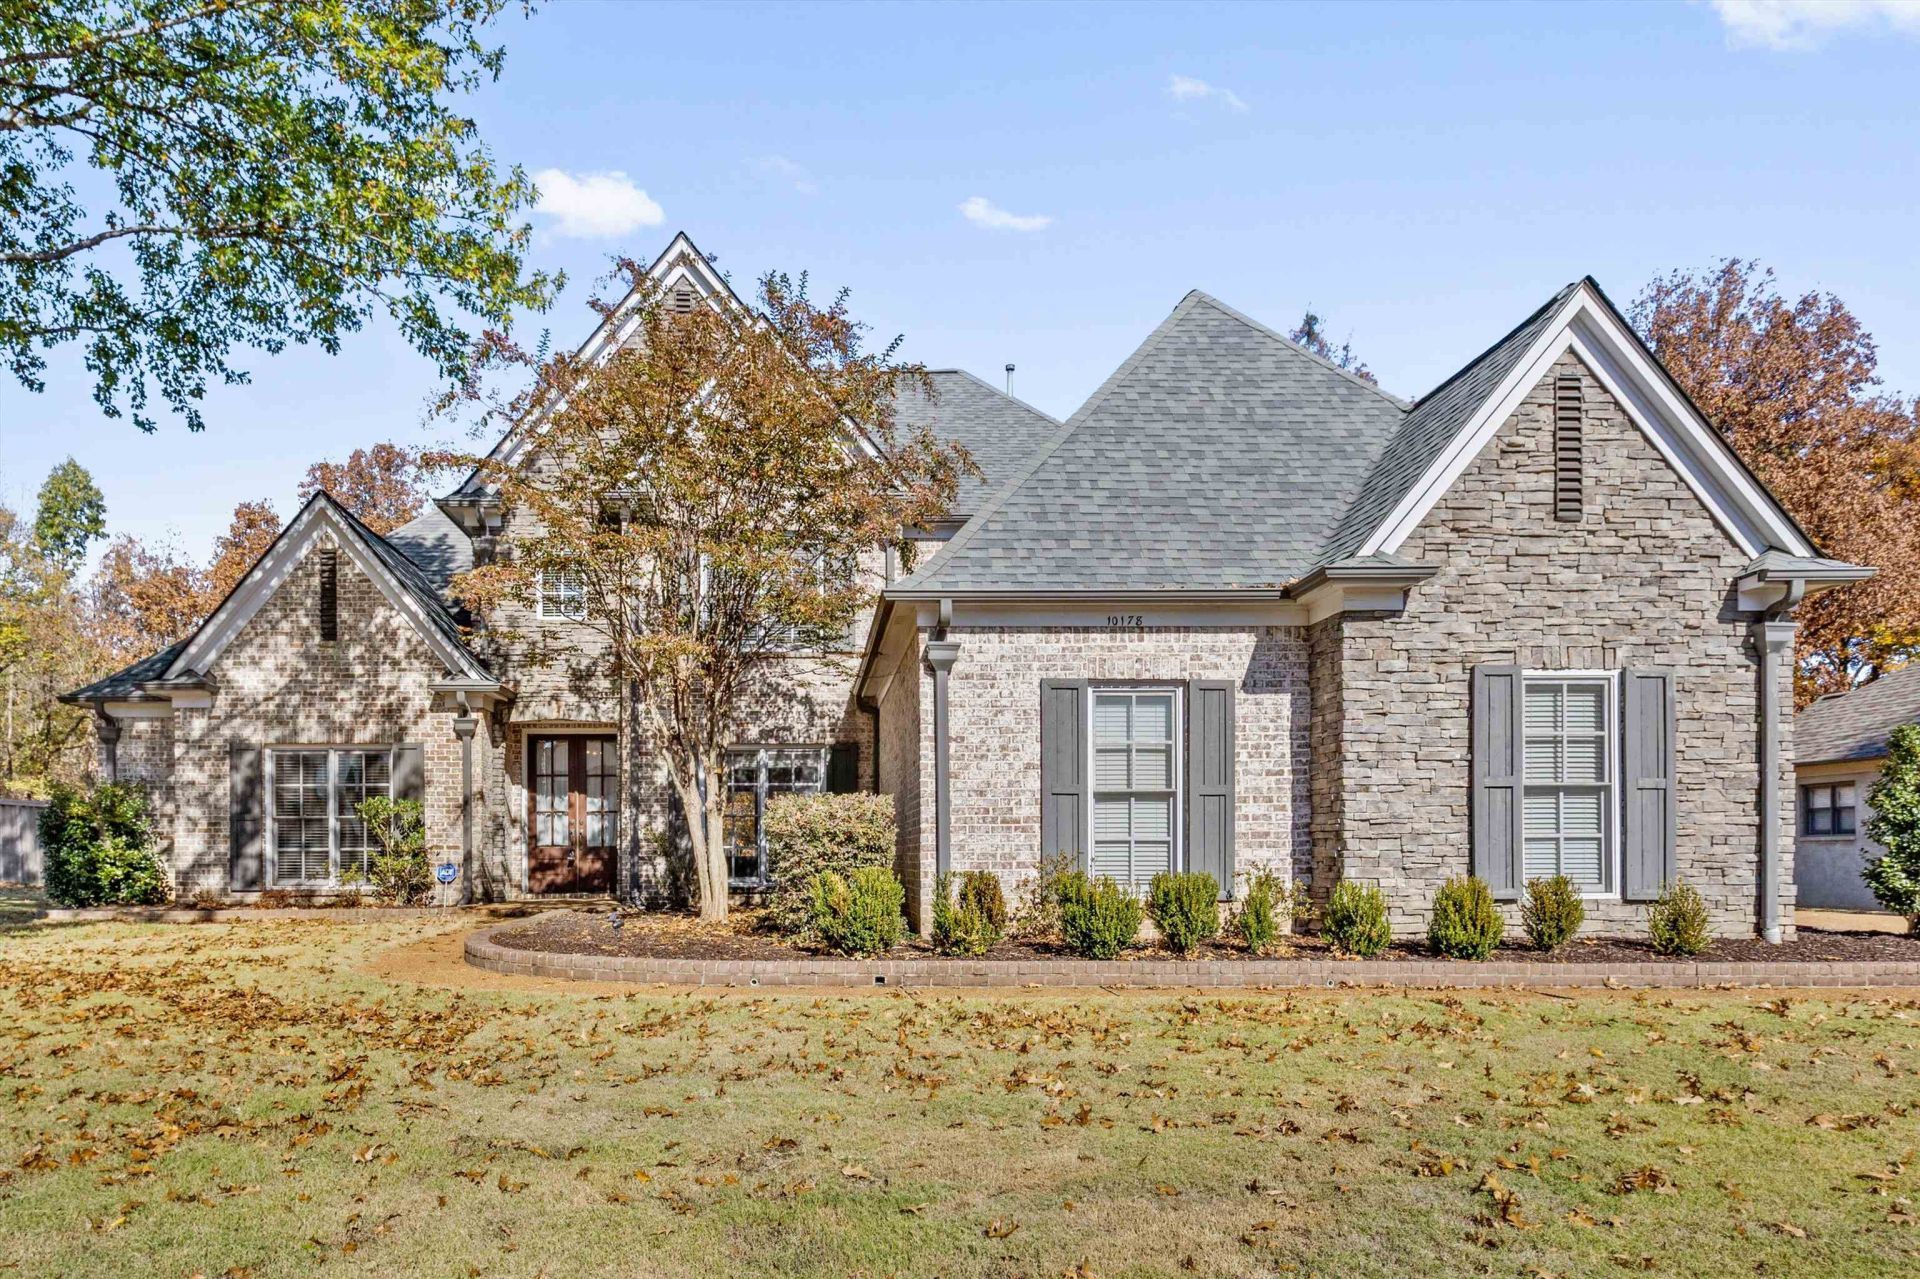
Spacious family living awaits in this Lakeland home featuring 5 bedrooms, 4.5 bathrooms, and a large bonus room! Hardwood floors add warmth, while the sunny hearth room with built-ins offers a perfect gathering space. Upstairs, one bedroom includes additional space ideal for a home office, playroom, or sitting area. Enjoy outdoor living on the covered patio with beautiful flagstone. Just a short walk to Lakeland Elementary, the home also offers access to a neighborhood clubhouse and pool. Recent updates include a new water heater and newer roof (2020). An added bonus for eligible active-duty military buyers is the opportunity to assume an existing VA loan at an attractive 2.25% interest rate! Plenty of room, a flexible floorplan, and a fantastic location make this home a must-see!
Property Features
Property Type: Residential - Single Family
Cooling: Ceiling Fan(s), Central
Fenced: Yes
Fireplaces: 1
Garage: 3 car attached
Heating: Central, Gas
Home Style: Traditional
Lot Size: 0.40 Acres
Year Built: 2005
Feature Descriptions
Bed and Bath: 1 or More BR Down, Primary Down, Vaulted/Coffered Primary, Luxury Primary Bath, Double Vanity Bath, Whirlpool(s), Separate Tub & Shower, Full Bath Down, Half Bath Down
Days on Site: 2
Exterior: Covered Patio, Wood Fence, Sidewalks, Iron Fence
Exterior/ Windows: Brick Veneer, Wood/Composition, Double Pane Window(s)
Floors/ Ceilings: Part Hardwood, Part Carpet, Tile, Smooth Ceiling,9 or more Ft. Ceiling, Vaulted/Coff/Tray Ceiling
Living/ Dining Room: Separate Living Room, Separate Dining Room, Eat-In Kitchen, Pantry
Lot: Some Trees, Wood Fenced, Brick/Iron Fenced
Parking/ Storage: Driveway/Pad, Garage Door Opener(s), Side-Load Garage
Pool: Neighborhood
Total Rooms: 11
Room Sizes
Primary Bedroom: 17x15
Bedroom 2: 13x12
Bedroom 3: 13x12
Bedroom 4: 13x12
Bedroom 5: 19x14
Dining Area: 14x11
Kitchen: 13x12
Breakfast Room: 11x10
Bonus Room: 20x16
Living room: 19x18
Listed By / Shown By
Listed By
Agency Name: Groome & Co.
Agency Phone: 901-465-7172
Shown By
Agency Title: Local Agency Realty Group
Agency Phone: 662-253-0808

Estimate Your Payment
Estimated Payment
$ 3,683.34 per month $3,512.72 Principal & Interest $0.00 Property Tax (data not provided by mls) $170.63 Homeowner's Insurance
10178 Mackwood Dr | MLS# 10234460
This single family home located at 10178 Mackwood Dr, Lakeland, TN 38002 is currently listed for sale with an asking price of $585,000. This property was built in 2005 and has 5 bedrooms and 4 full and 1 partial baths. Mackwood Dr is located in the OAKWOOD PH3 subdivision. Search OAKWOOD PH3 real estate on www.localagencyrealty.com today.