
BEDS3
BATHS2 full 1 partial
MLS#10221094
STATUSActive
PROPERTY TYPEResidential - Single Family
SUBDIVISIONHARBOR TOWN PH20
Property Description
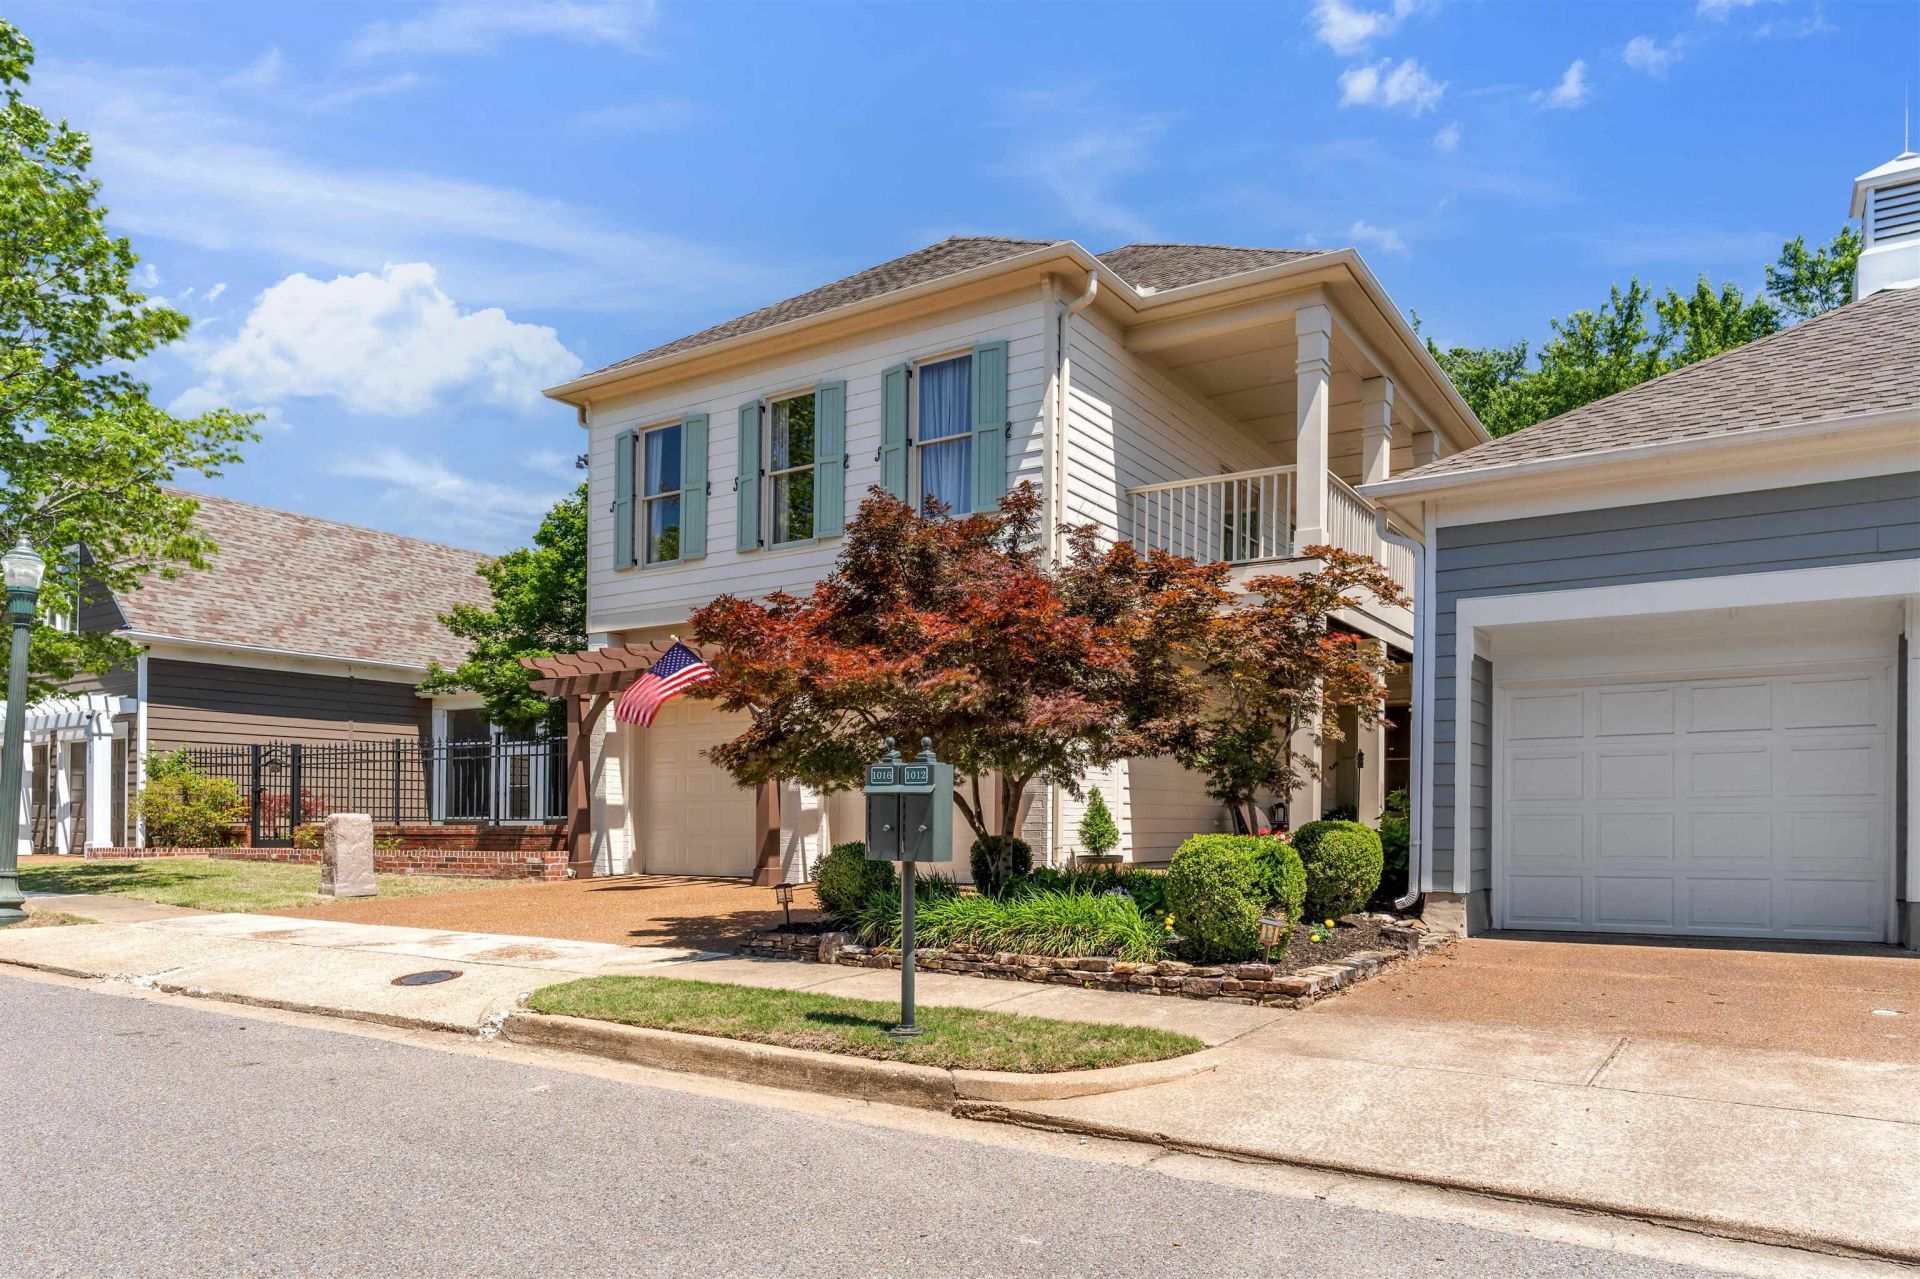
Tucked away on a quiet street in the charming Harbor Town community where privacy & peaceful living are hard to duplicate. Well-maintained home- BED/2.5 BA, 2 Car GA. 3 Balconies. Fresh paint throughout exterior. Spacious living- featuring fireplace, open-concept dining, & views overlooking private backyard retreat w/ walking trails, creating a setting that feels like your own secluded escape. Gorgeous hardwood floors. Granite countertops, SS appliances, breakfast area, & ample storage space. Primary suite features private balcony, 2 walk-in closets, & a spa-like bath complete w/ soaking tub, & separate shower. 2 additional bedrooms offer walk-in closets, w/ shared bath. Life in Harbor Town is unlike anywhere else in Memphis, offering neighborhood favorite restaurants, a local grocery store, scenic walking trails, & easy access to the river w/ breathtaking views of the Mem bridge. You will fall in love w/ this riverfront community! RECENT IMPROVEMENT - BRAND NEW CARPET IN ALL BEDS!
Property Features
Property Type: Residential - Single Family
Cooling: Ceiling Fan(s), Central
Fenced: Yes
Fireplaces: 1
Garage: 2 car attached
Heating: Central, Gas
Home Style: Traditional
Lot Size: 0.08 Acres
Roof Type: Composition Shingles
Year Built: 2001
Feature Descriptions
Additional Rooms: Laundry Room
Bed and Bath: All Bedrooms Down, Half Bath Down, Primary Up
Days on Site: 70
Exterior: Porch, Patio, Covered Patio, Deck, Balcony
Exterior/ Windows: Double Pane Window(s), Wood/Composition
Fireplace: Gas Logs, Gas Starter, In Living Room, Ventless Gas Fireplace
Floors/ Ceilings: 9 or more Ft. Ceiling, Part Carpet, Part Hardwood, Smooth Ceiling, Tile
Interior: Pull Down Attic Stairs, Security System, Smoke Detector(s), Monitored Alarm
Interior Equipment: Cooktop, Disposal, Range/Oven, Refrigerator
Living/ Dining Room: Eat-In Kitchen, LR/DR Combination
Lot: Professionally Landscaped, Some Trees, Wood Fenced
Master Bath: Separate Shower, Smooth Ceiling, Tile Floor
Parking/ Storage: Driveway/Pad, Front-Load Garage, Garage Door Opener(s)
Security: yes
Total Rooms: 6
Water/ Sewer: Gas Water Heater, Public Water
Listed By / Shown By
Listed By
Agency Name: Reid, REALTORS
Shown By
Agency Title: Local Agency Realty Group
Agency Phone: 662-253-0808

Estimate Your Payment
Estimated Payment
$ 3,141.86 per month $2,996.32 Principal & Interest $0.00 Property Tax (data not provided by mls) $145.54 Homeowner's Insurance
1016 River Landing Dr | MLS# 10221094
This single family home located at 1016 River Landing Dr, Memphis, TN 38103 is currently listed for sale with an asking price of $499,000. This property was built in 2001 and has 3 bedrooms and 2 full and 1 partial baths. River Landing Dr is located in the HARBOR TOWN PH20 subdivision. Search HARBOR TOWN PH20 real estate on www.localagencyrealty.com today.