
BEDS4
BATHS2 full 1 partial
MLS#10224997
STATUSActive
PROPERTY TYPEResidential - Single Family
SUBDIVISIONCORDOVA RIDGE PD PH12
Property Description
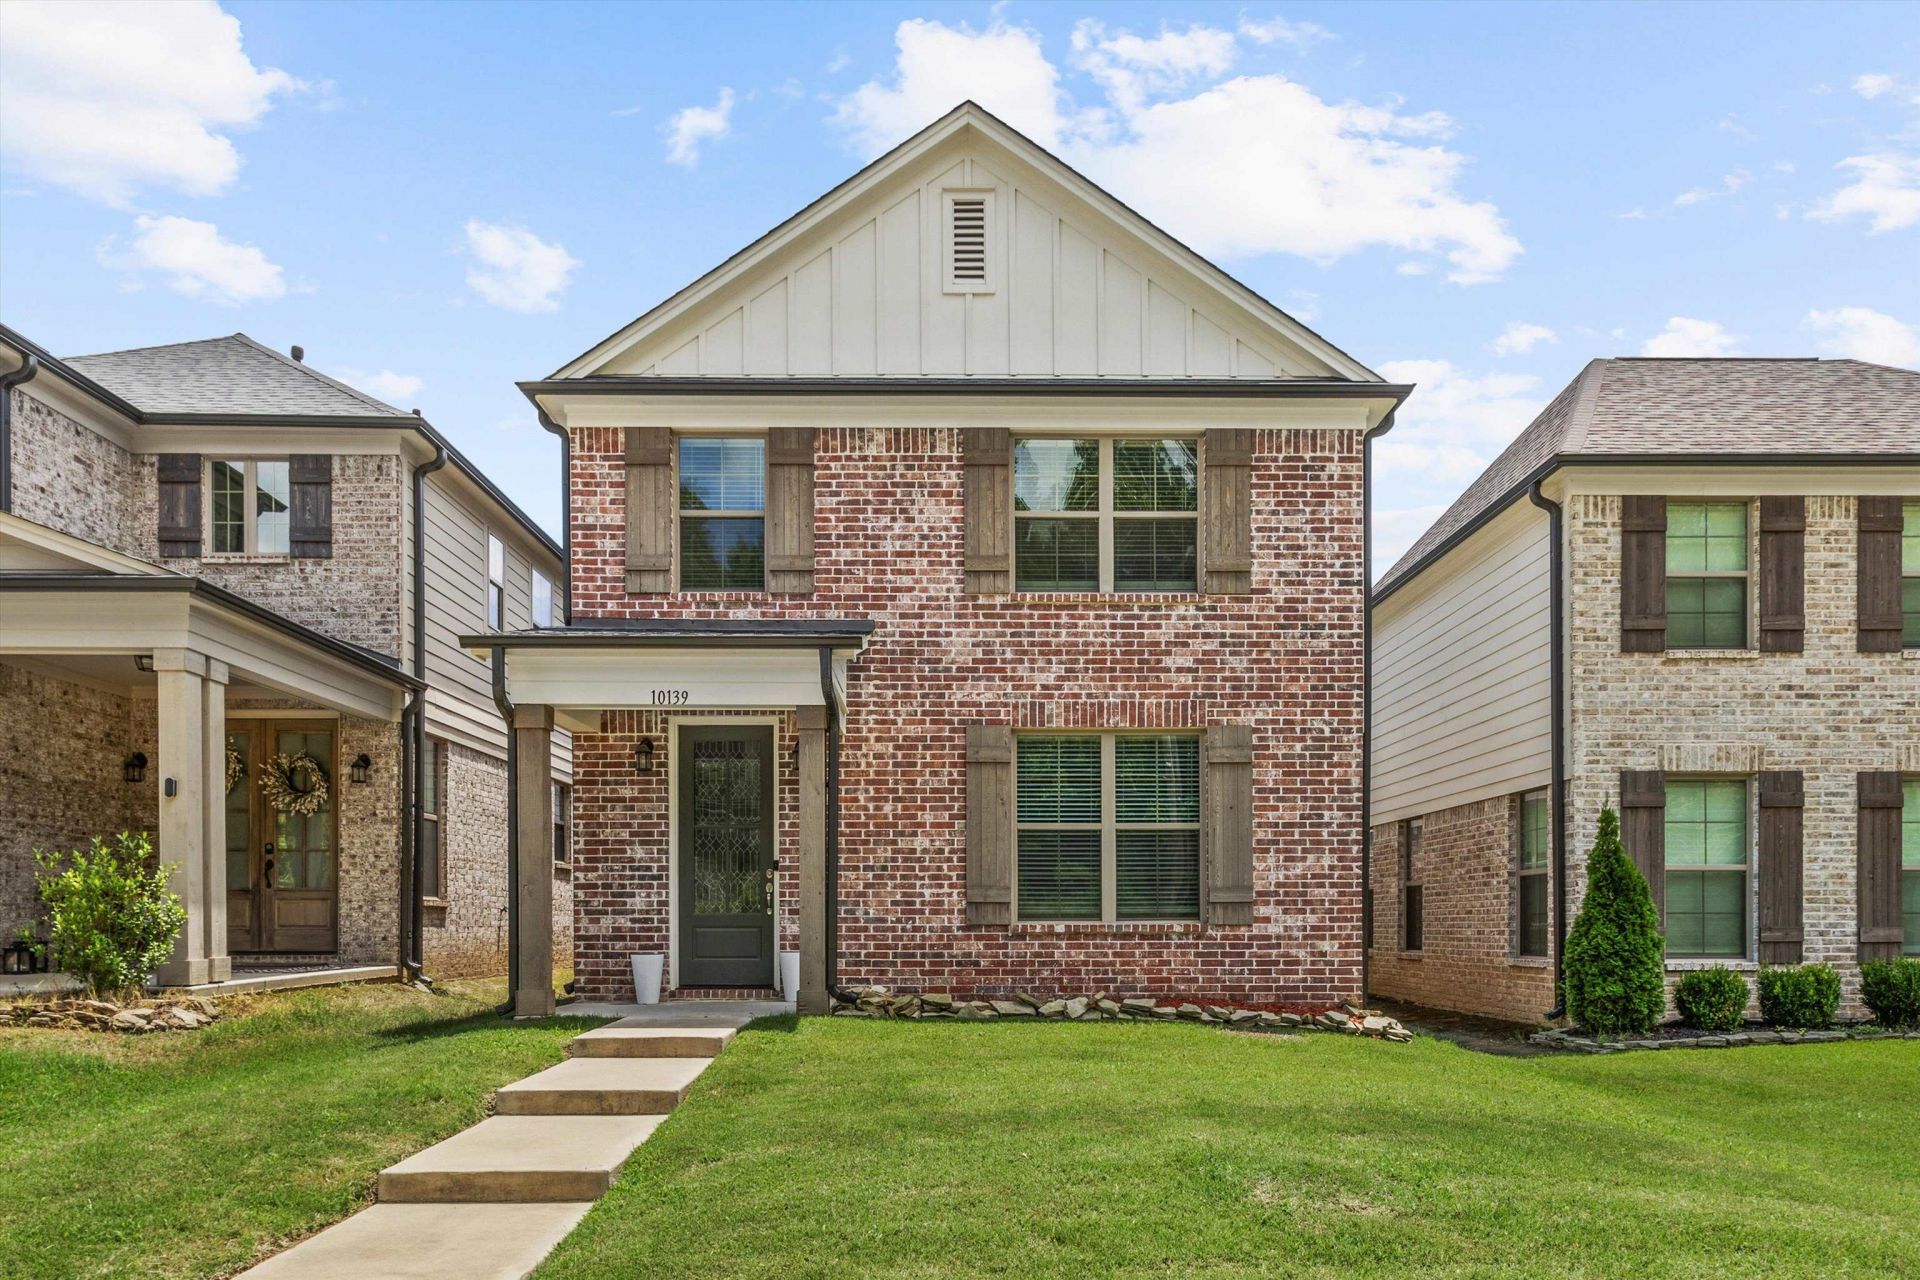
Labor Day Sale! Beautifully Well-Maintained Cordova Ridge ? Gorgeously built by Regency Homebuilders ? offers this inviting Wheeler floor plan, a 4-bedroom, 2.5-bath home (4th BR can be Bonus/Play Room) with 2,223 square feet of thoughtfully designed living space. The main level features 9-foot Ceilings, Natural Lighting an Open-Concept layout, a Cozy Fireplace, Built-In Bookshelves and a Primary Bedroom on the first floor for added convenience~Spacious Laundry Room~2-Car Attached Garage w/Electrical Car Charger~Alarm Window Break Sensors. Upstairs includes 8-foot ceilings, two additional Bedrooms, and a spacious Bonus Room perfect for work, play or relaxation. Open living and kitchen areas ~ Plenty of Cabinet Space~A great blend of comfort and style in the heart of Cordova Ridge~Convenient to Shelby Farms Park~TV Wall Mounts~Doorbell Camera~ Exterior Cameras~Window Blinds will Stay with Home ~ Lots of Attic Space for Storage~Show & Sale~HOA $400/yr - Wright Property Management
Property Features
Property Type: Residential - Single Family
Cooling: Ceiling Fan(s), Central
Fireplaces: 1
Garage: 2 car attached
Heating: Central, Gas
Home Style: Traditional
Lot Size: 0.09 Acres
Roof Type: Composition Shingles
Year Built: 2022
Feature Descriptions
Additional Rooms: Laundry Room, Bonus Room
Bed and Bath: Primary Down, Split Bedroom Plan, Double Vanity Bath
Days on Site: 66
Exterior: Porch
Exterior/ Windows: Brick Veneer, Wood/Composition, Double Pane Window(s)
Fireplace: Ventless Gas Fireplace, In Den/Great Room
Floors/ Ceilings: Part Hardwood, Part Carpet, Tile, Smooth Ceiling,9 or more Ft. Ceiling
Interior: Walk-In Closet(s), Walk-In Attic, Security System, Smoke Detector(s)
Interior Equipment: Range/Oven, Disposal, Dishwasher, Microwave
Living/ Dining Room: Great Room, Eat-In Kitchen, Pantry, Island In Kitchen
Lot: Landscaped
Master Bath: Double Sinks, Separate Shower, Smooth Ceiling, Tile Floor
Parking/ Storage: Garage Door Opener(s), Back-Load Garage
Security: yes
Total Rooms: 7
Water/ Sewer: Gas Water Heater, Public Sewer, Public Water
Room Sizes
Primary Bedroom: 15x12
Bedroom 2: 11x12
Bedroom 3: 12x11
Bedroom 4: 19x13
Den/ Great Room: 19x16
Kitchen: 11x11
Breakfast Room: 11x14
Bonus Room: 19x13
Listed By / Shown By
Listed By
Agency Name: Crye-Leike, Inc., REALTORS
Agency Phone: 901-854-5050
Shown By
Agency Title: Local Agency Realty Group
Agency Phone: 662-253-0808

Estimate Your Payment
Estimated Payment
$ 2,045.67 per month $1,950.91 Principal & Interest $0.00 Property Tax (data not provided by mls) $94.76 Homeowner's Insurance
10139 Macon Rd | MLS# 10224997
This single family home located at 10139 Macon Rd, Cordova, TN 38018 is currently listed for sale with an asking price of $324,900. This property was built in 2022 and has 4 bedrooms and 2 full and 1 partial baths. Macon Rd is located in the CORDOVA RIDGE PD PH12 subdivision. Search CORDOVA RIDGE PD PH12 real estate on www.localagencyrealty.com today.