
BEDS4
BATHS3 full 1 partial
MLS#10228920
STATUSActive
PROPERTY TYPEResidential - Single Family
SUBDIVISIONHARBOR TOWN PH14
Property Description
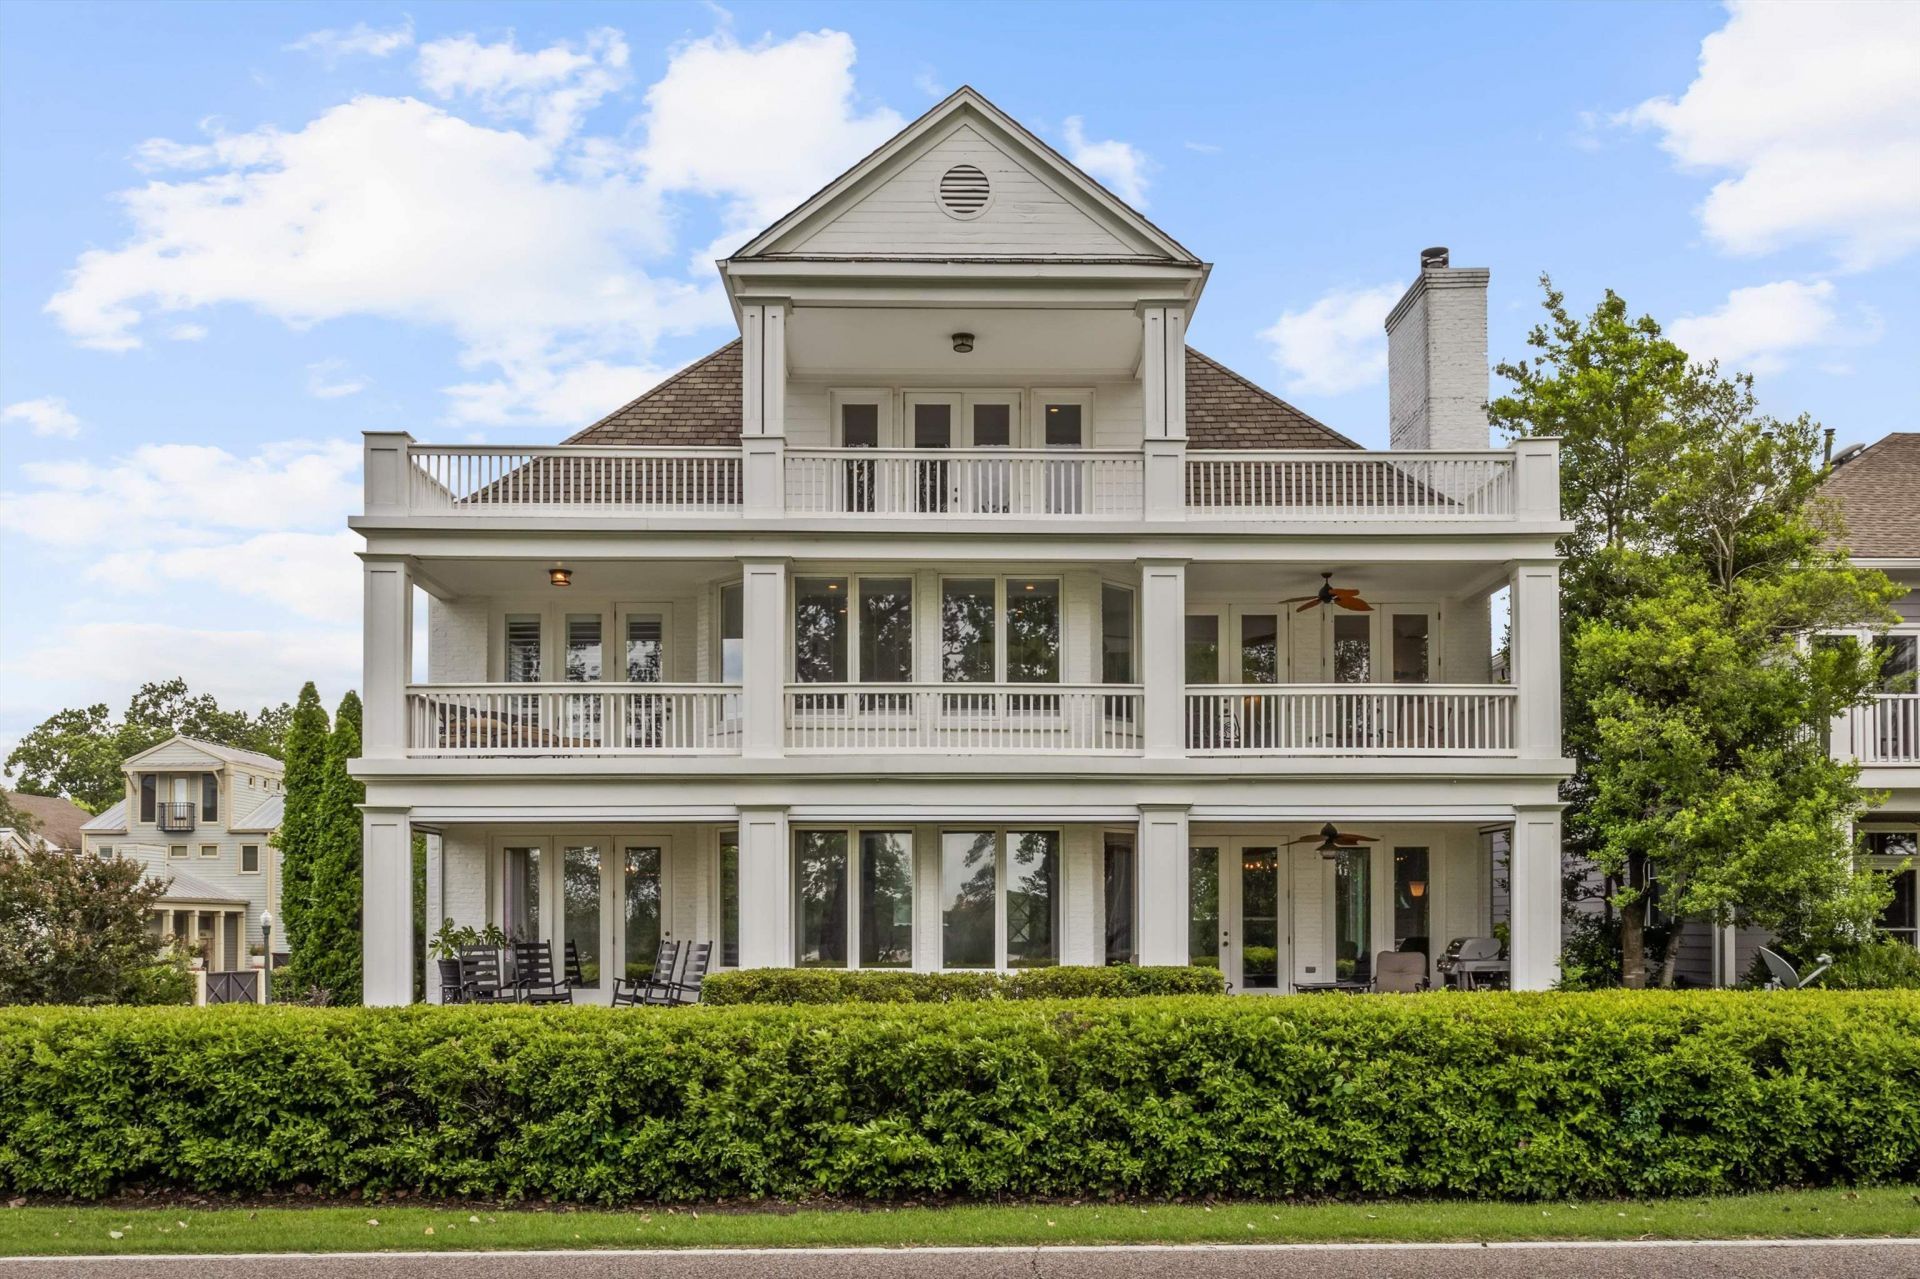
Welcome to your oasis of peace & tranquility overlooking the mighty Mississippi River. Featuring 3 floors of river views, this 4 bedroom/3.5 bath home has an open floorplan perfect for everyday living & entertaining. The 3th floor bedroom with it's own balcony would make a great bonus room & features a wet bar, bath & generous closets. Gorgeous casement windows provide ample light throughout & the outside living is amazing! There are separate first floor porches facing the river with retractable screens & directly to the north is a vast common green area available for your use. The primary & 2nd bedrooms on floor two each have balcony access & river sunsets. Living in Harbor Town is a true neighborhood experience on the river, with the city right outside your door. Walk to restaurants, parks & local grocery market Miss Cordelia's. An active HOA plans monthly events and holiday parades. You'll experience a genuine sense of community designed around human interaction!
Property Features
Property Type: Residential - Single Family
Cooling: 220 Wiring,3 or More Systems, Central
Fireplaces: 1
Garage: 2 car attached
Heating: Central, Gas,3 or More Systems
Home Style: Traditional
Lot Size: 0.10 Acres
Year Built: 2002
Feature Descriptions
Bed and Bath: All Bedrooms Up, Luxury Primary Bath, Double Vanity Bath, Separate Tub & Shower, Half Bath Down
Days on Site: 9
Exterior: Auto Lawn Sprinkler, Porch, Screen Porch, Covered Patio, Deck, Balcony
Exterior/ Windows: Casement Window(s), Steel Insulated Door(s)
Fireplace: Masonry, In Den/Great Room, Gas Starter
Floors/ Ceilings: Part Hardwood, Part Carpet, Tile, Smooth Ceiling,9 or more Ft. Ceiling
Interior: All Window Treatments, Wet Bar, Walk-In Closet(s), Permanent Attic Stairs, Pull Down Attic Stairs, Walk-In Attic, Security System, Smoke Detector(s), Vent Hood/Exhaust Fan
Living/ Dining Room: Separate Living Room, Separate Dining Room, Separate Den, Updated/Renovated Kitchen, Separate Breakfast Room, Pantry
Lot: Some Trees, Level, Water View, Corner, Professionally Landscaped
Master Bath: Double Sinks, Separate Shower, Smooth Ceiling, Tile Floor
Parking/ Storage: Driveway/Pad, Garage Door Opener(s), Front-Load Garage
Security: yes
Total Rooms: 9
Room Sizes
Primary Bedroom: 19x17
Bedroom 2: 16x13
Bedroom 3: 15x13
Bedroom 4: 21x20
Dining Area: 15x12
Den/ Great Room: 15x14
Office: 12x12
Living room: 19x17
Listed By / Shown By
Listed By
Agency Name: Marx-Bensdorf, REALTORS
Agency Phone: 901-682-1868
Shown By
Agency Title: Local Agency Realty Group
Agency Phone: 662-253-0808

Estimate Your Payment
Estimated Payment
$ 6,453.72 per month $6,154.76 Principal & Interest $0.00 Property Tax (data not provided by mls) $298.96 Homeowner's Insurance
1011 Island Park Dr | MLS# 10228920
This single family home located at 1011 Island Park Dr, Memphis, TN 38103 is currently listed for sale with an asking price of $1,025,000. This property was built in 2002 and has 4 bedrooms and 3 full and 1 partial baths. Island Park Dr is located in the HARBOR TOWN PH14 subdivision. Search HARBOR TOWN PH14 real estate on www.localagencyrealty.com today.