
BEDS2
BATHS2 full
MLS#10234309
STATUSActive
PROPERTY TYPEResidential - Single Family
SUBDIVISIONVILLAGE OF COTTON BEND
Property Description
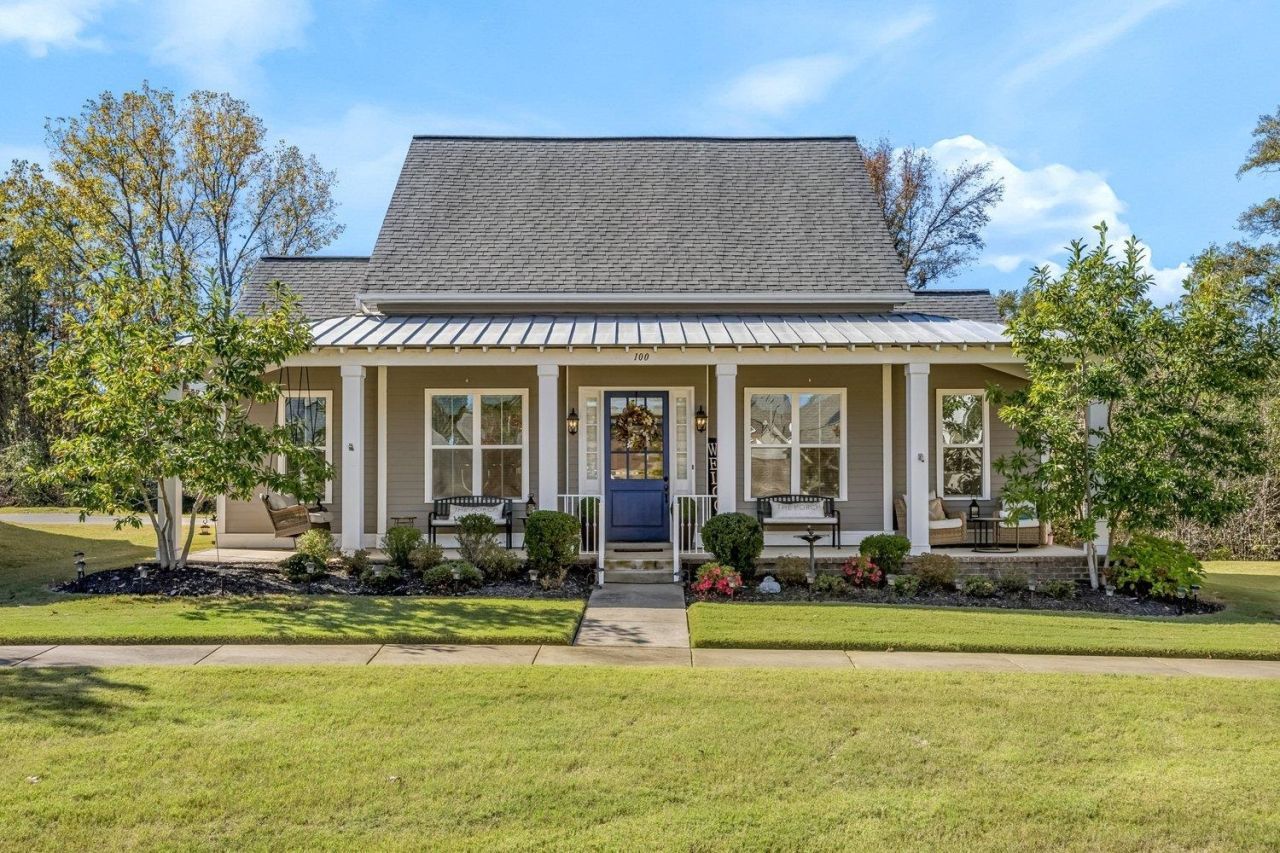
Enjoy cottage charm and single-level living! Built in 2018, this 2-bedroom, 2-bath home with welcoming covered front porch overlooking the neighborhood common area. The kitchen features a granite island, gas cooktop, stainless-steel appliances and custom cabinetry. A separate, open dining area offers flexibility for dining or a home office. Handicap accessible doorways and primary bath. The attached one-car garage includes access to an unfinished walk-up attic for additional storage. HOA-maintained lawn and common areas make outdoor upkeep easier. Convenient to historic downtown Rossville, local shops and Wolf River Café, with Collierville and Highway 385 just a short drive away.
Property Features
Property Type: Residential - Single Family
Cooling: 220 Wiring, Ceiling Fan(s), Central
Fireplaces: 1
Garage: 1 car attached
Heating: Central, Gas, Dual System
Home Style: Traditional
Year Built: 2018
Feature Descriptions
Bed and Bath: All Bedrooms Down, Double Vanity Bath, Full Bath Down
Days on Site: 5
Exterior: Porch, Covered Patio, Pet Area, Sidewalks
Exterior/ Windows: Aluminum Window(s), Double Pane Window(s)
Floors/ Ceilings: Part Hardwood, Part Carpet, Tile, Smooth Ceiling
Living/ Dining Room: Separate Living Room, Separate Dining Room, Breakfast Bar, Island In Kitchen, Washer/Dryer Connections
Lot: Level, Landscaped, Professionally Landscaped
Parking/ Storage: Driveway/Pad, Garage Door Opener(s), Back-Load Garage
Total Rooms: 8
Room Sizes
Primary Bedroom: 15x13
Bedroom 2: 13x12
Dining Area: 15x9
Kitchen: 14x13
Living room: 16x14
Listed By / Shown By
Listed By
Agency Name: Groome & Co.
Agency Phone: 901-465-7172
Shown By
Agency Title: Local Agency Realty Group
Agency Phone: 662-253-0808

Estimate Your Payment
Estimated Payment
$ 2,235.19 per month $2,131.65 Principal & Interest $0.00 Property Tax (data not provided by mls) $103.54 Homeowner's Insurance
100 Ralpop Ln | MLS# 10234309
This single family home located at 100 Ralpop Ln, Rossville, TN 38066 is currently listed for sale with an asking price of $355,000. This property was built in 2018 and has 2 bedrooms and 2 full baths. Ralpop Ln is located in the VILLAGE OF COTTON BEND subdivision. Search VILLAGE OF COTTON BEND real estate on www.localagencyrealty.com today.