
BEDS4
BATHS3 full
MLS#10232532
STATUSPending
PROPERTY TYPEResidential - Single Family
SUBDIVISIONOAKLAND WOODS
Property Description
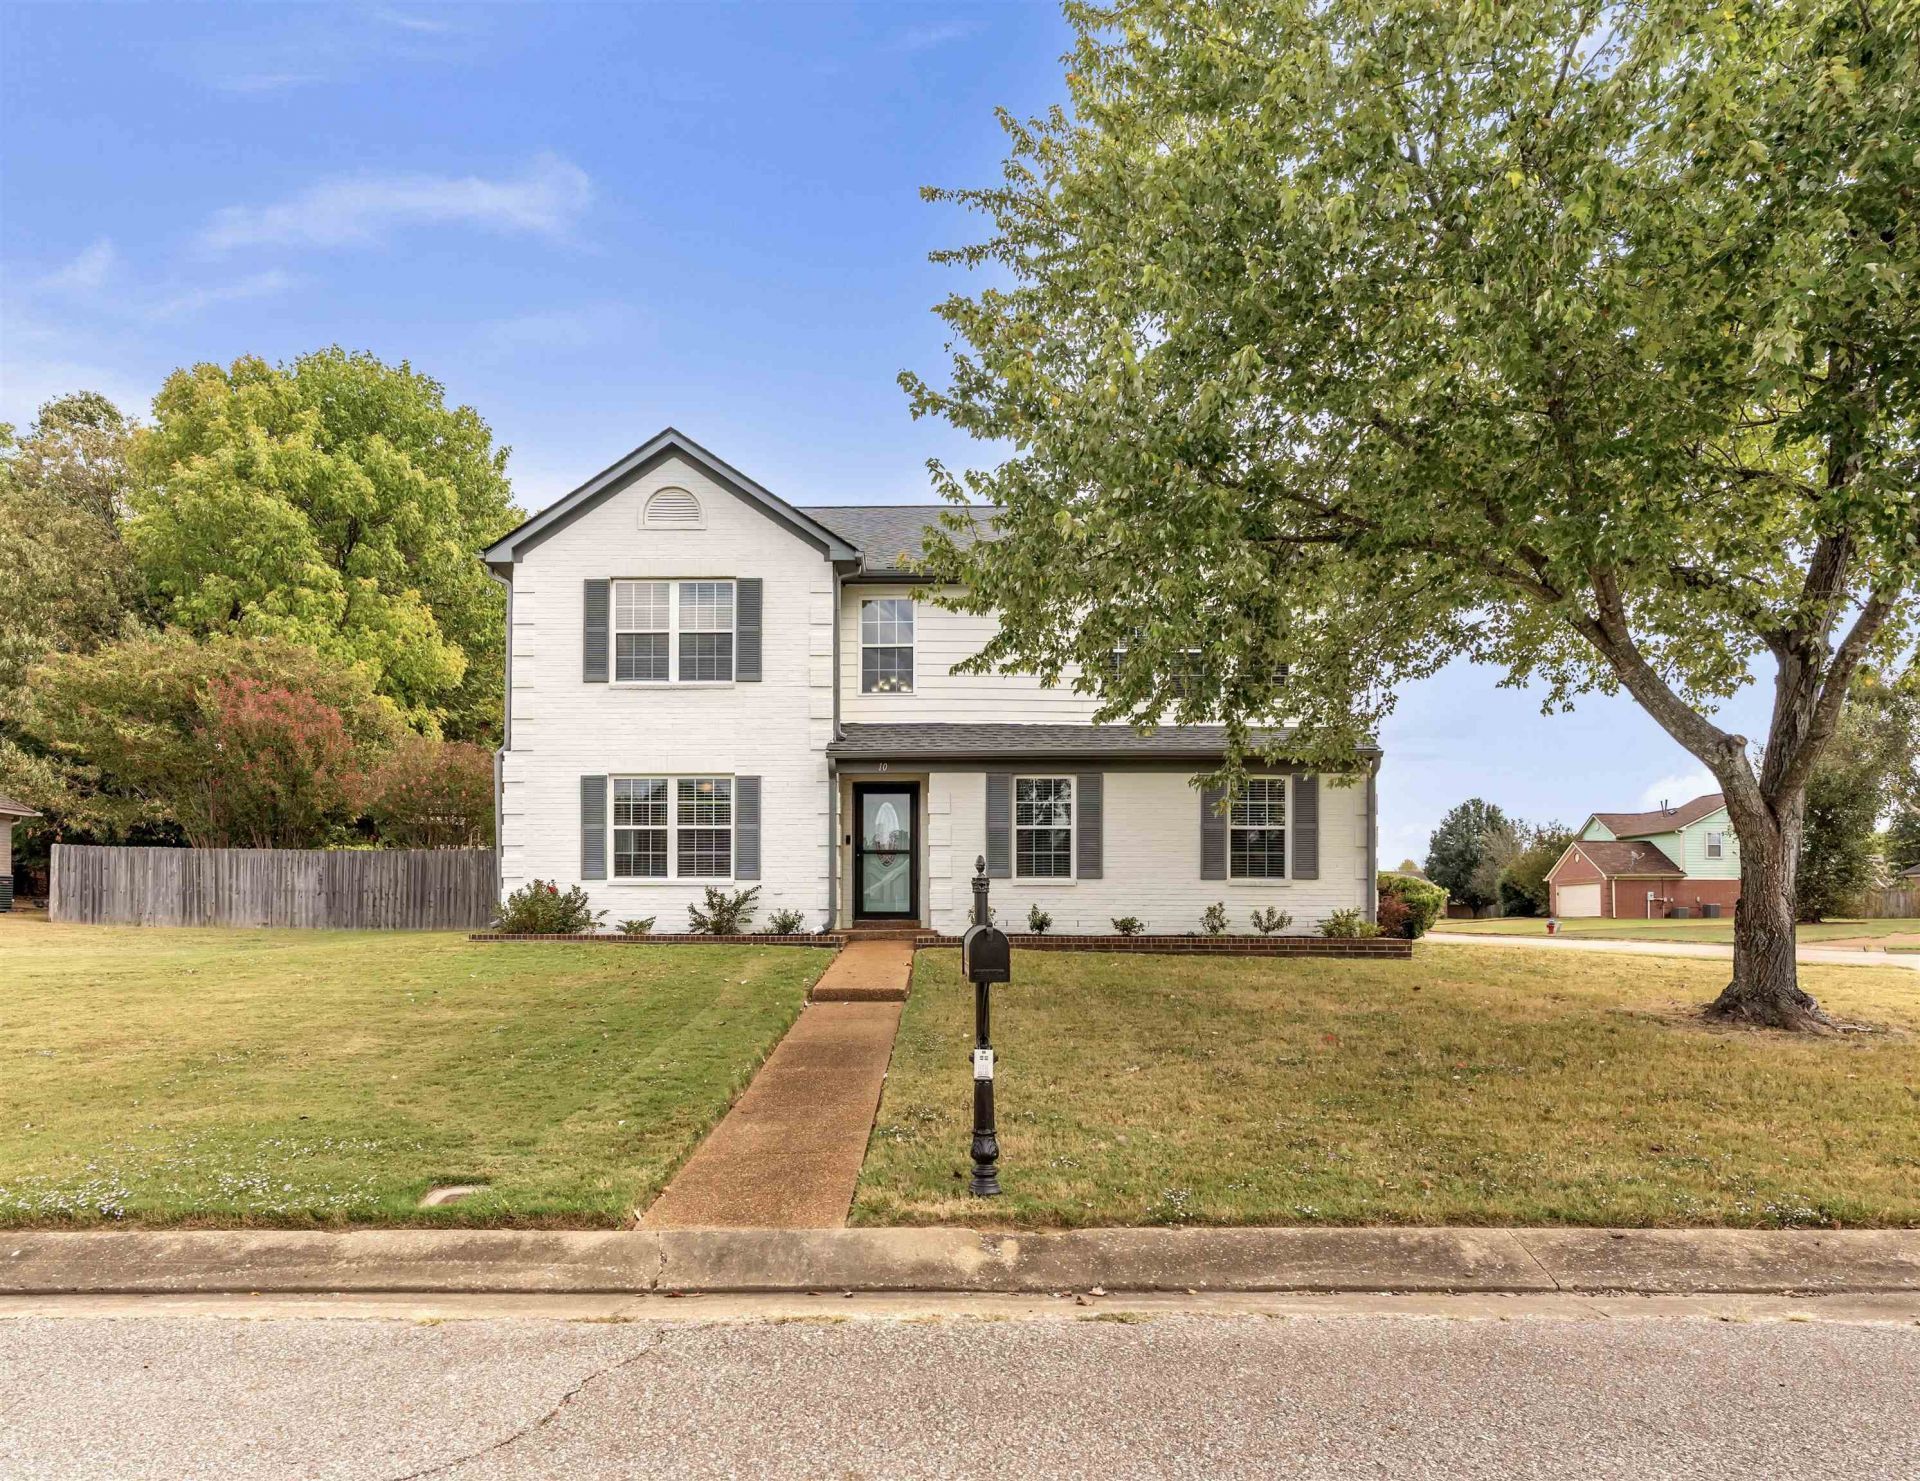
Seller offering $5,000 towards Buyer closing costs! Over 3,000 sq ft, 4 Bedrooms, 3 Full Baths & TURNKEY MOVE-IN READY! Hard to find this much home for the money in Oakland! NO CARPET?Hardwood Floors throughout! Fresh Paint in select areas inside & out, ALL NEW faucets & meticulously cleaned! Main level offers Living & Dining Rooms, Updated Kitchen with Island & Breakfast Area open to the Great Room with Gas Fireplace. Plus an Office, Full Bath & Laundry Room with Garage access. Upstairs, an expansive landing makes the perfect second living, hangout or play area, alongside all 4 Bedrooms & 2 Baths. Roomy Primary Suite fits all your furniture and features an upgraded tile shower & TWO large walk-in closets! Outside, enjoy a fully fenced backyard with iron gate, storage building & optional playset (can be removed). Spacious .3-acre Corner Lot! For added peace of mind, the Roof & Gutters are approx 4 years old! First American Eagle Premier Package ONE YR HOME WARRANTY Included!
Property Features
Property Type: Residential - Single Family
Cooling: 220 Wiring, Ceiling Fan(s), Central, Dual System
Fenced: Yes
Fireplaces: 1
Garage: 2 car attached
Heating: Central, Gas, Dual System
Home Style: Traditional
Lot Size: 0.32 Acres
Roof Type: Composition Shingles
Year Built: 2002
Feature Descriptions
Additional Rooms: Laundry Room, Office/Sewing Room, Entry Hall, Attic, Other (See Remarks)
Bed and Bath: All Bedrooms Up, Primary Up, Vaulted/Coffered Primary, Renovated Bathroom, Luxury Primary Bath, Double Vanity Bath, Separate Tub & Shower, Full Bath Down
Days on Site: 34
Exterior: Storage Building, Patio, Wood Fence, Storage
Exterior/ Windows: Brick Veneer, Wood/Composition, Double Pane Window(s)
Fireplace: Prefabricated, Vented Gas Fireplace, In Den/Great Room, Gas Logs
Floors/ Ceilings: Wood Laminate Floors, Tile, Sprayed Ceiling,9 or more Ft. Ceiling, Vaulted/Coff/Tray Ceiling
Interior: All Window Treatments, Walk-In Closet(s), Pull Down Attic Stairs, Smoke Detector(s)
Interior Equipment: Range/Oven, Disposal, Dishwasher, Microwave, Washer, Dryer
Living/ Dining Room: Separate Living Room, Separate Dining Room, Great Room, Updated/Renovated Kitchen, Eat-In Kitchen, Island In Kitchen
Lot: Level, Corner, Landscaped, Wood Fenced
Master Bath: Double Sinks, Separate Shower, Tile Floor, Whirlpool Tub
Master Bedroom: Level 2,Walk-In Closet, Full Bath, Vaulted/Coffered Ceiling, Tile Floor, Hardwood Floor
Parking/ Storage: Driveway/Pad, Garage Door Opener(s), Side-Load Garage
Total Rooms: 4
Water/ Sewer: Gas Water Heater, Public Sewer, Public Water
Room Sizes
Primary Bedroom: 22x16
Bedroom 2: 14x13
Bedroom 3: 14x12
Bedroom 4: 11x10
Dining Area: 20x14
Den/ Great Room: 20x18
Kitchen: 12x10
Breakfast Room: 11x10
Bonus Room: 22x14
Office: 11x11
Living room: 20x13
Listed By / Shown By
Listed By
Agency Name: REMAX Experts
Agency Phone: 901-685-6000
Shown By
Agency Title: Local Agency Realty Group
Agency Phone: 662-253-0808

Estimate Your Payment
Estimated Payment
$ 2,361.12 per month $2,251.74 Principal & Interest $0.00 Property Tax (data not provided by mls) $109.38 Homeowner's Insurance
10 Oakland Woods Cv | MLS# 10232532
This single family home located at 10 Oakland Woods Cv, Oakland, TN 38060 is currently listed for sale with an asking price of $375,000. This property was built in 2002 and has 4 bedrooms and 3 full baths. Oakland Woods Cv is located in the OAKLAND WOODS subdivision. Search OAKLAND WOODS real estate on www.localagencyrealty.com today.